Beaty Branch Library

Client
Milton Library Board Town of Milton
Building Size
1,050 sq.m / 11,300 sq.ft
Location
Milton, ON
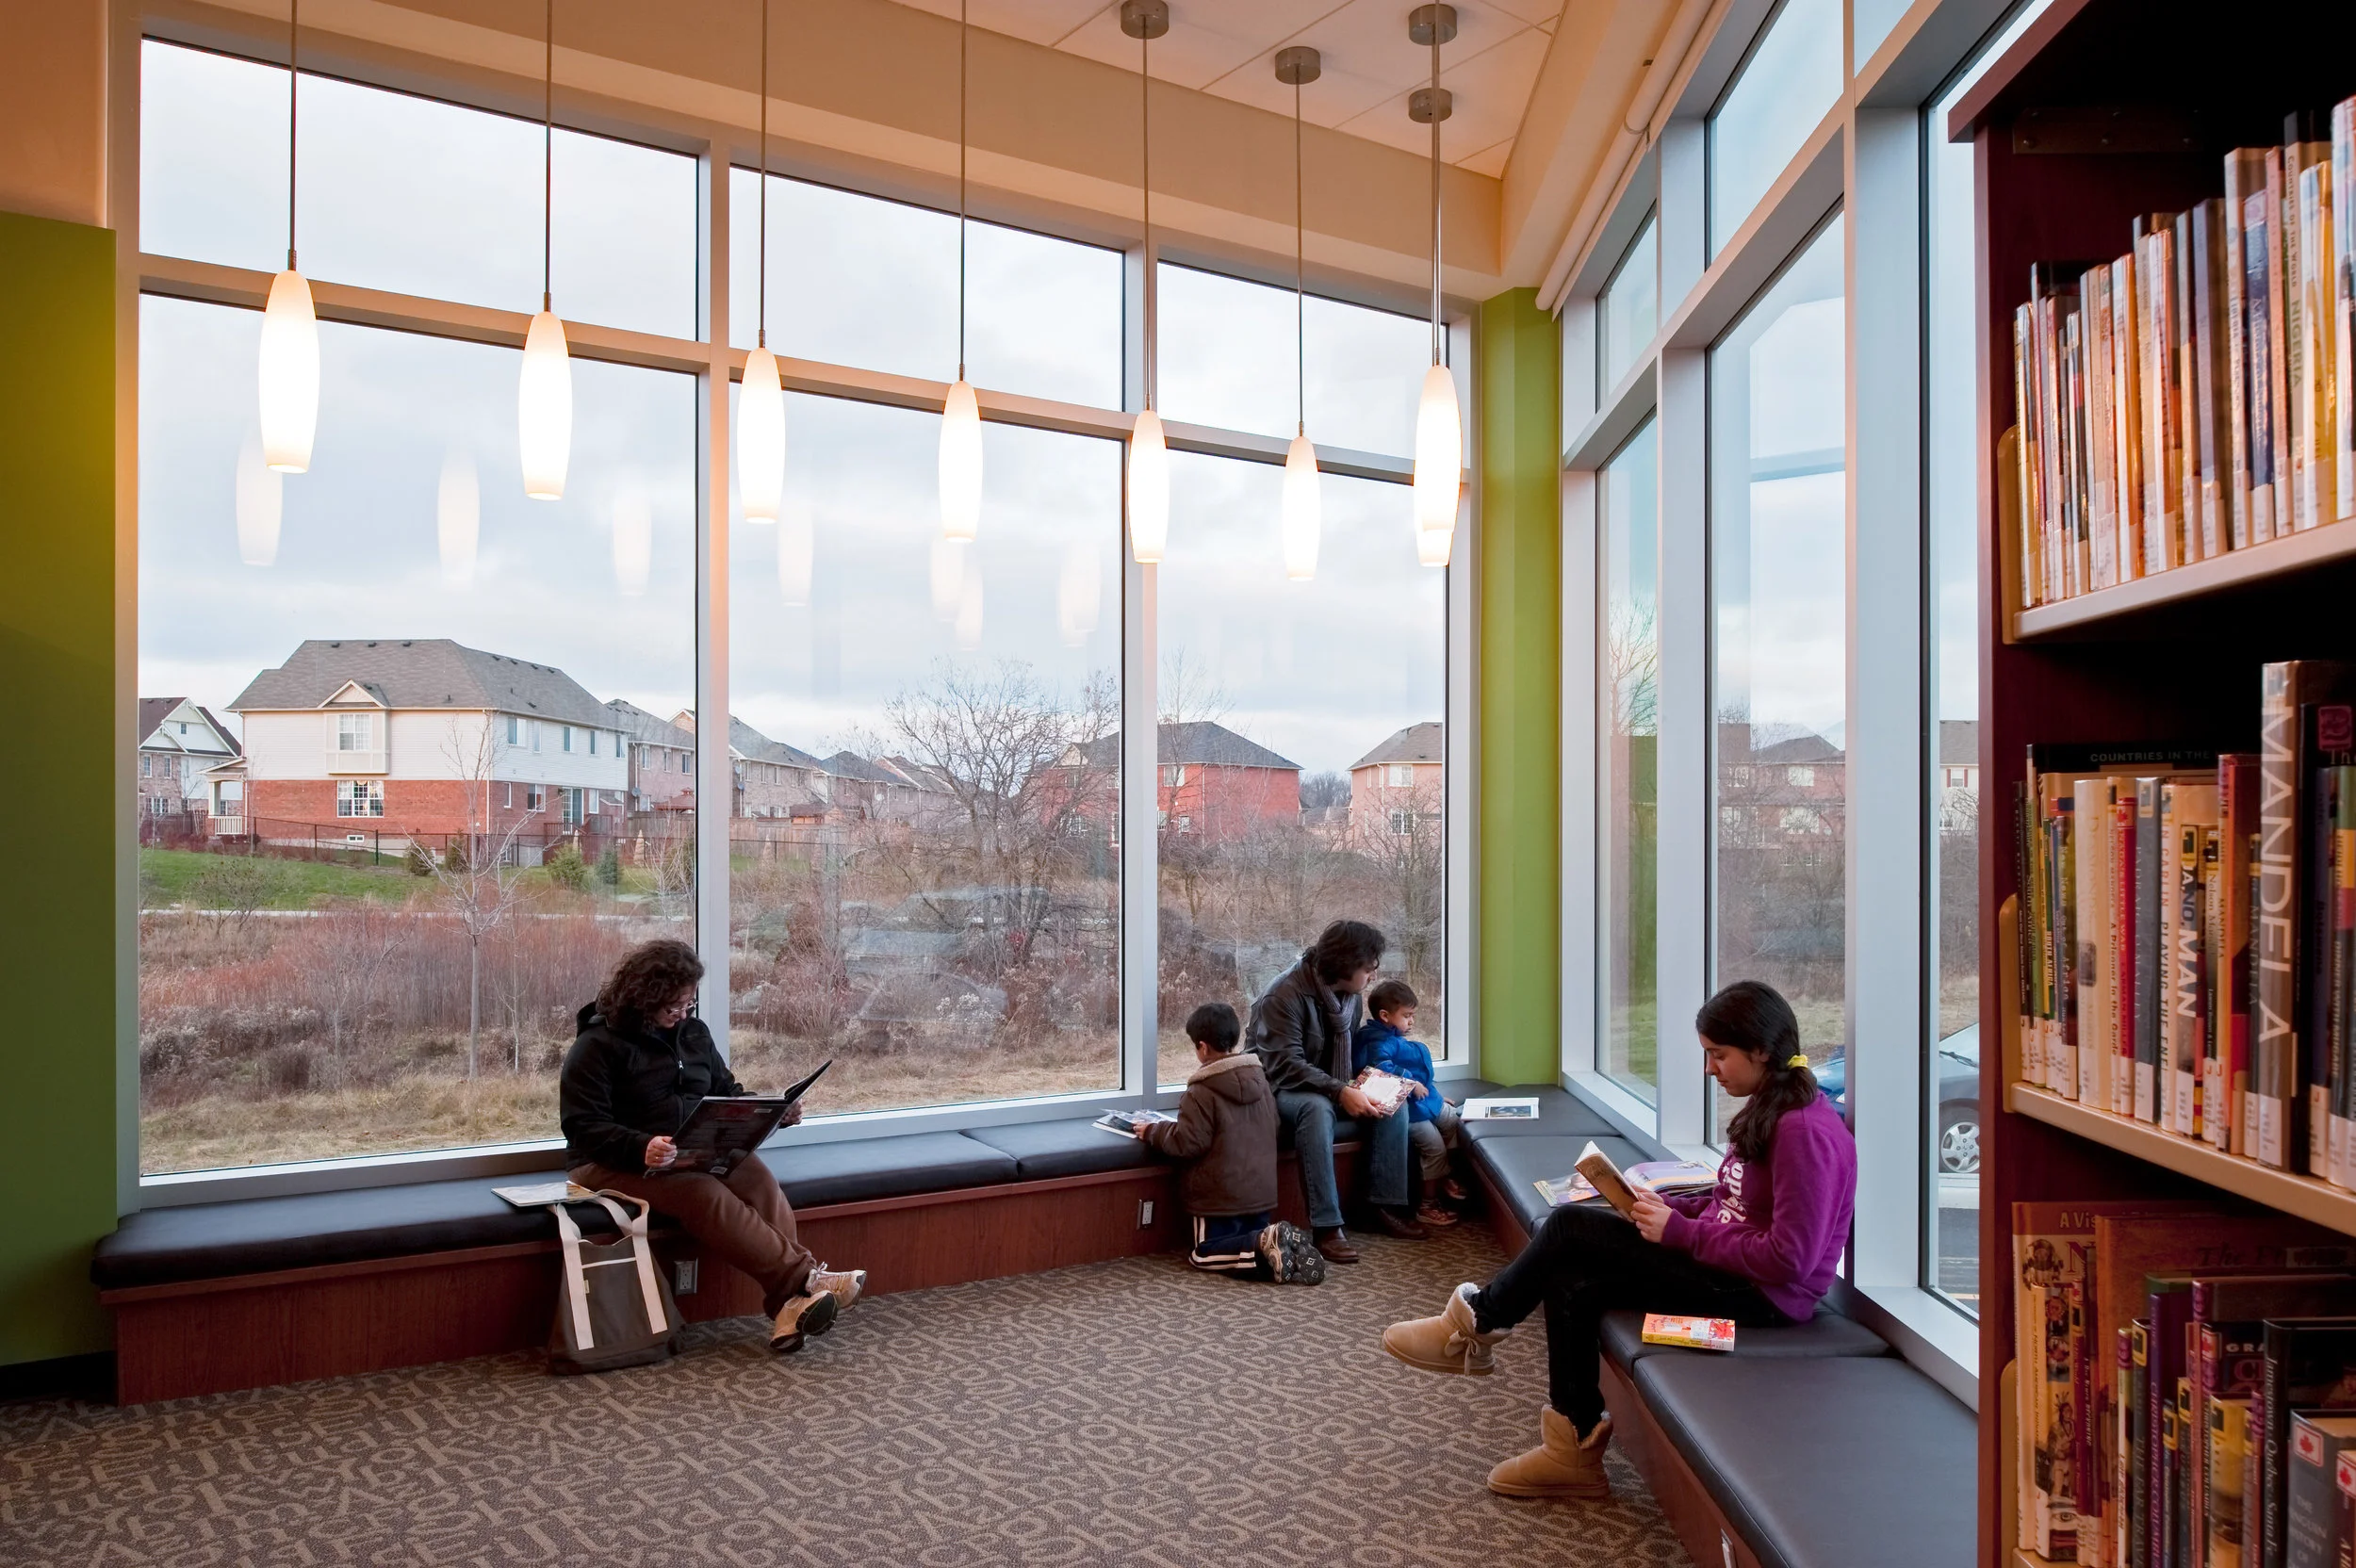
The establishment of this new branch library marks a significant milestone as the first step toward developing a multi-branch library system within the municipality. Located in an emerging neighborhood inspired by New Urbanist principles, the 11,300 square foot facility is thoughtfully situated on a compact site bordering a stormwater management area and a naturalized greenbelt, emphasizing harmony with the surrounding environment.
To maximize the site's natural features, the library is designed as a single-story structure that stretches across the entire width of the property, featuring an elegant, arching glazed façade that floods the interior with natural light, creating an inviting atmosphere for visitors. A central program room punctuates this façade, with its wood-clad frame suggesting an aperture that offers views in and out, fostering a sense of openness and connection to the outdoors.
The corner entrance is distinctly articulated through a combination of a canopy, prominent signage, and high-quality materials, making the entryway easily identifiable. Inside, the periodicals and browsing area overlooks the street, serving as a welcoming "living room" for the community. The building’s layered design and carefully considered materials work together to produce a beacon-like effect, especially visible during evening hours. Additionally, the library achieved LEED Silver certification reflecting a commitment to environmental responsibility.