Burnhamthorpe Branch Library & Cultural Centre
Client
Mississauga Public Library
City of Mississauga
Building Size
5202.5 sq.m / 56,000 sq.ft
Location
Mississauga, ON
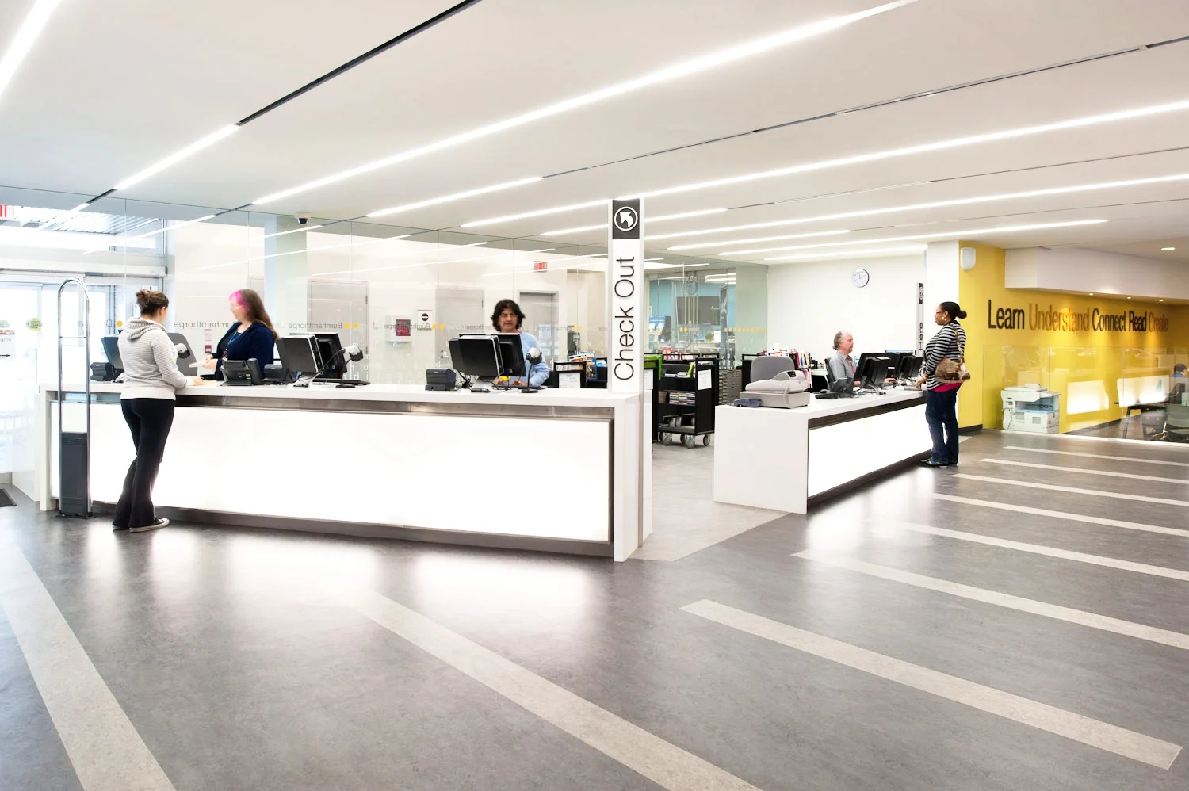
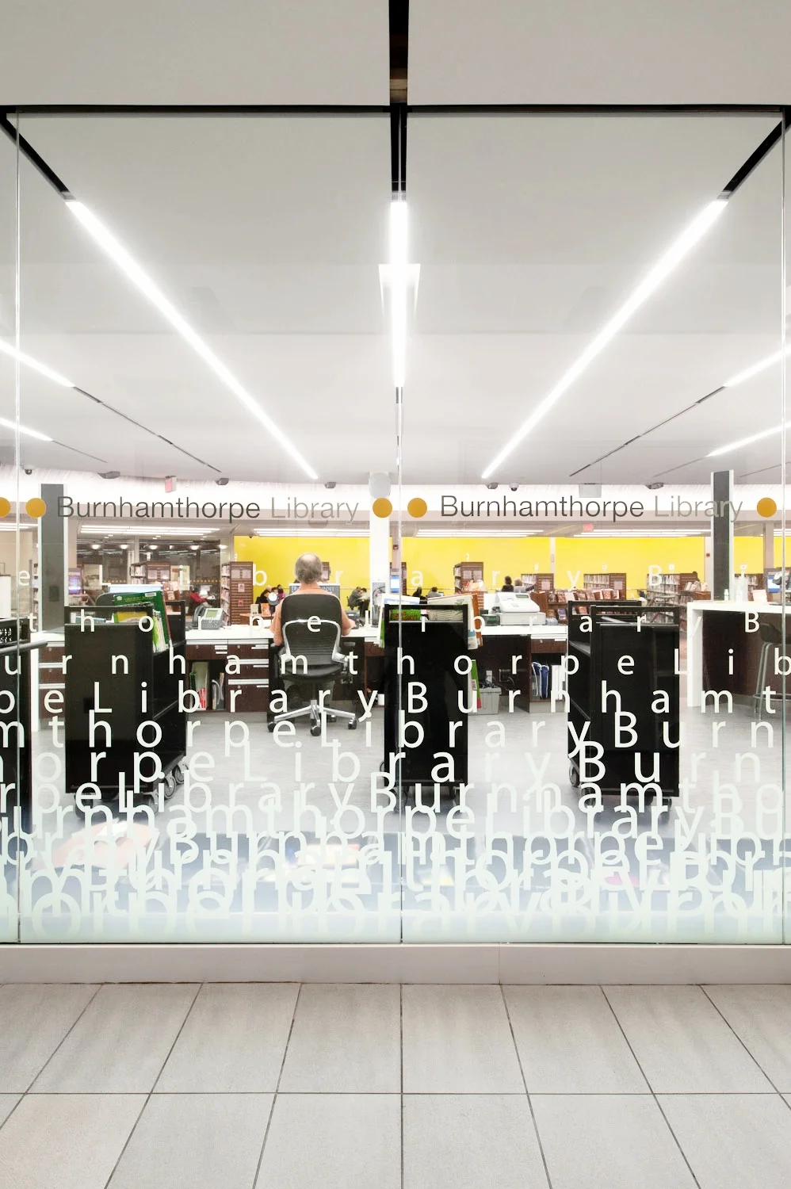
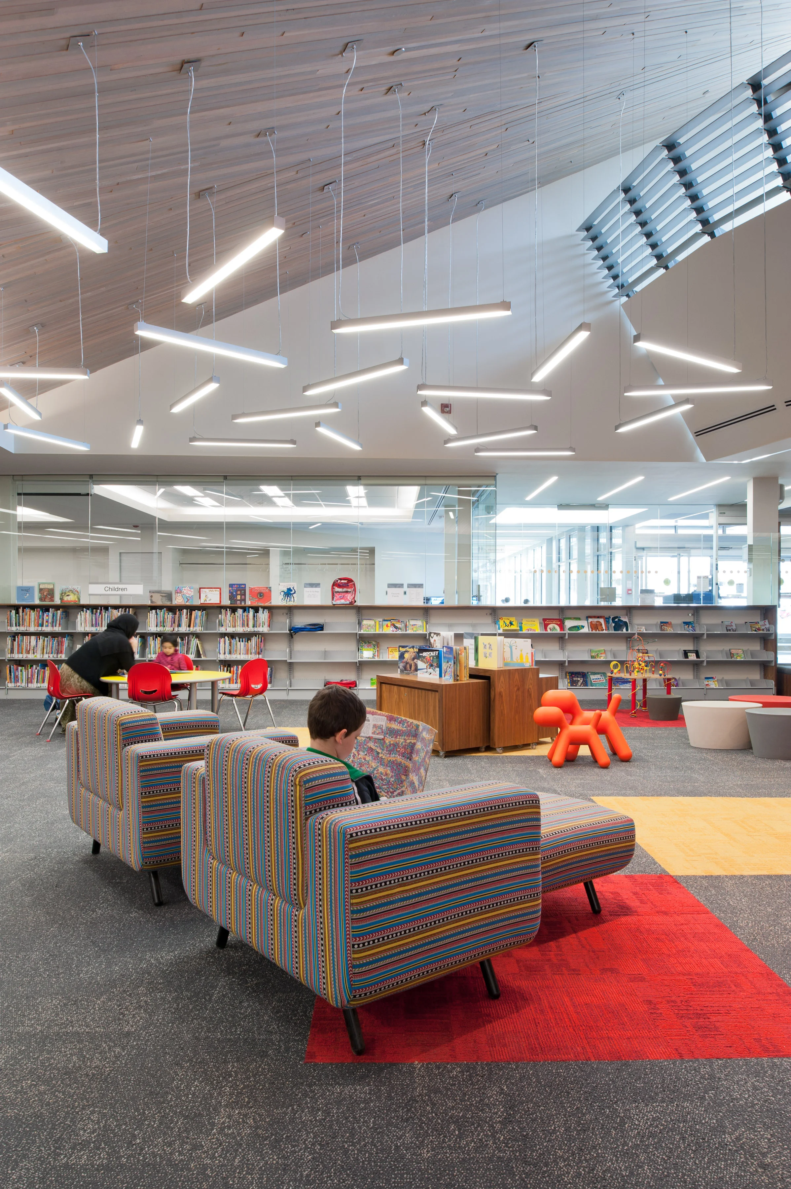
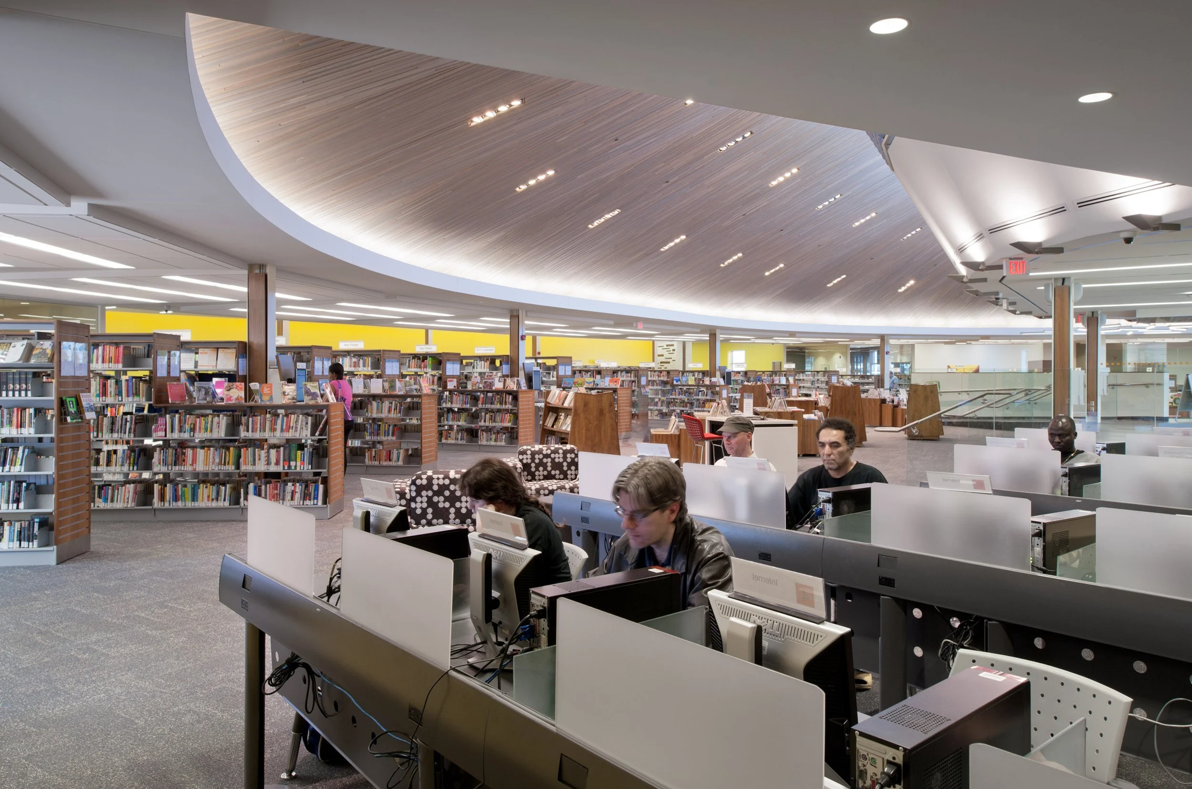
Designed in 1974 by Raymond Moriyama, the existing building, with its distinguishable sculptural form and multitude of floor and ceiling level changes, is a significant example of Canadian modernism providing a unique combination of library and theatre services to the Burnhamthorpe community of Mississauga.
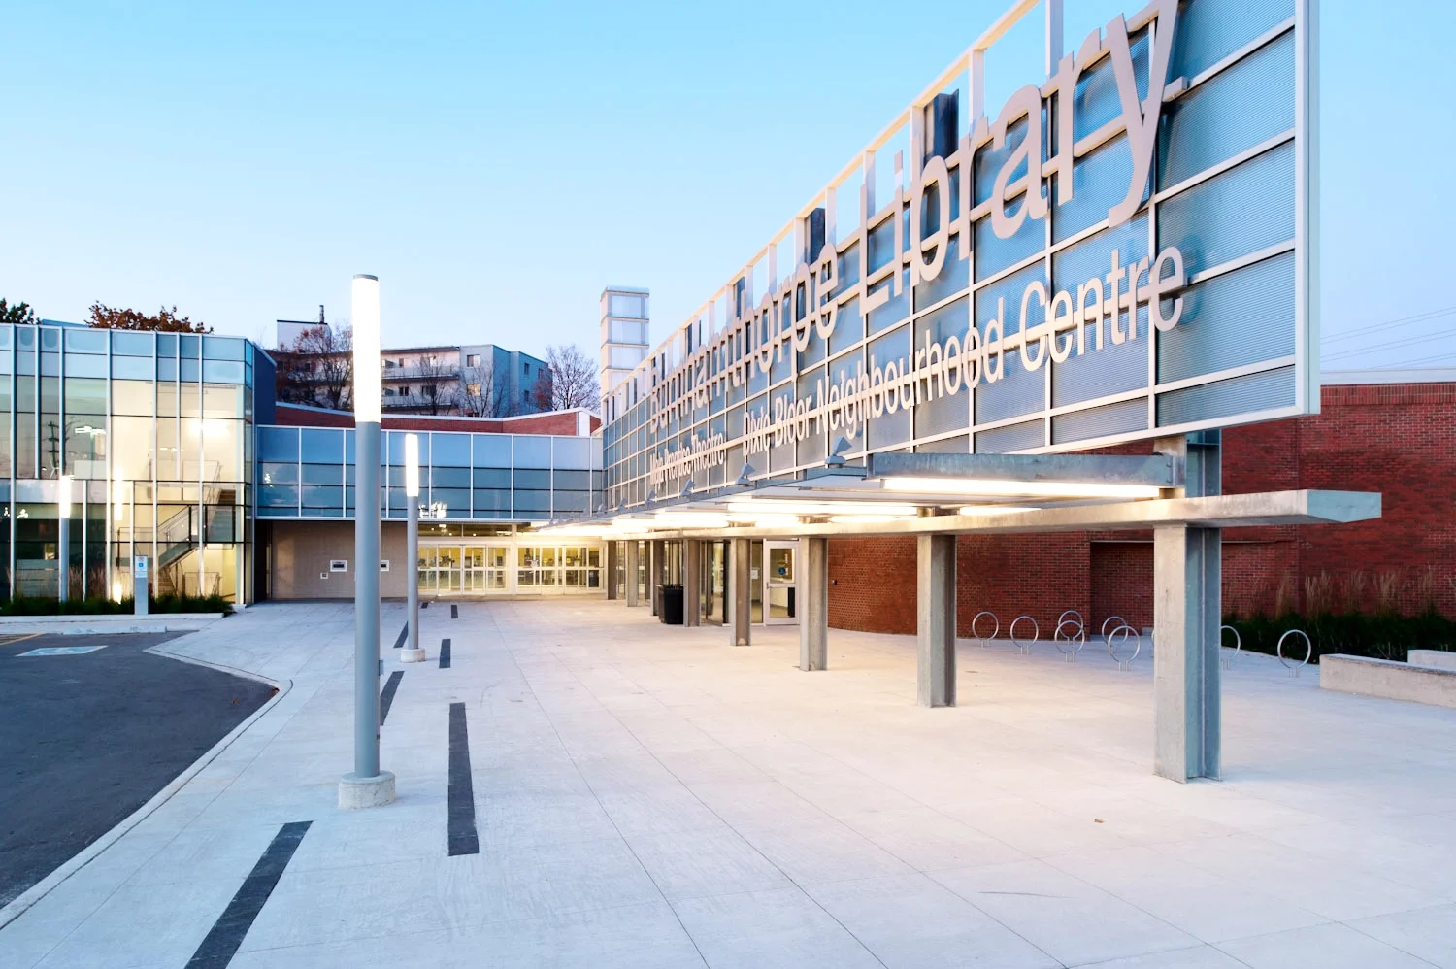
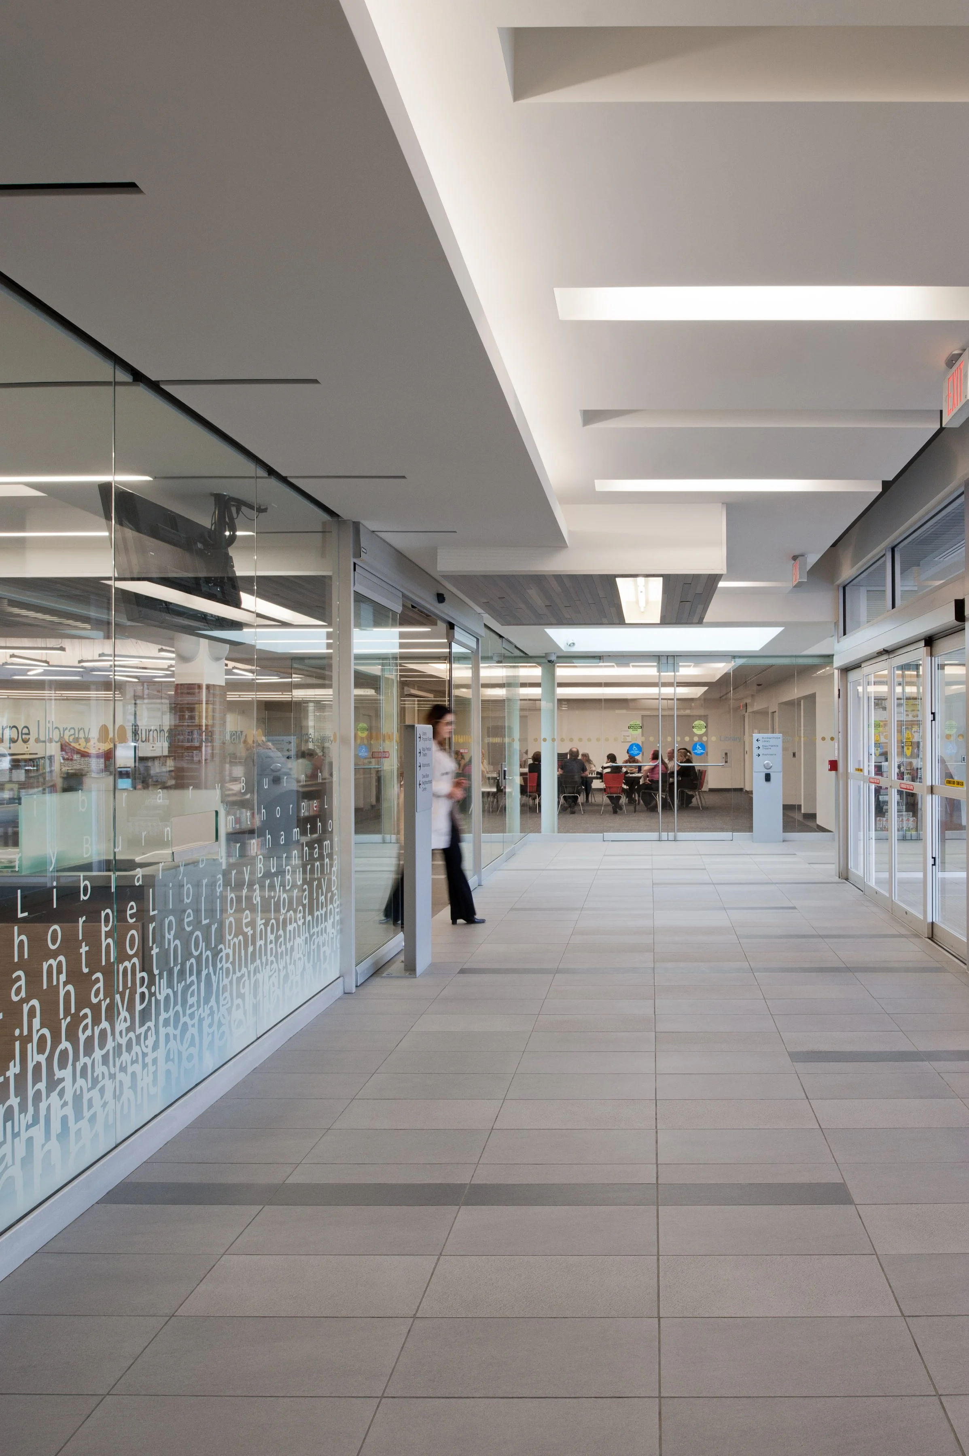
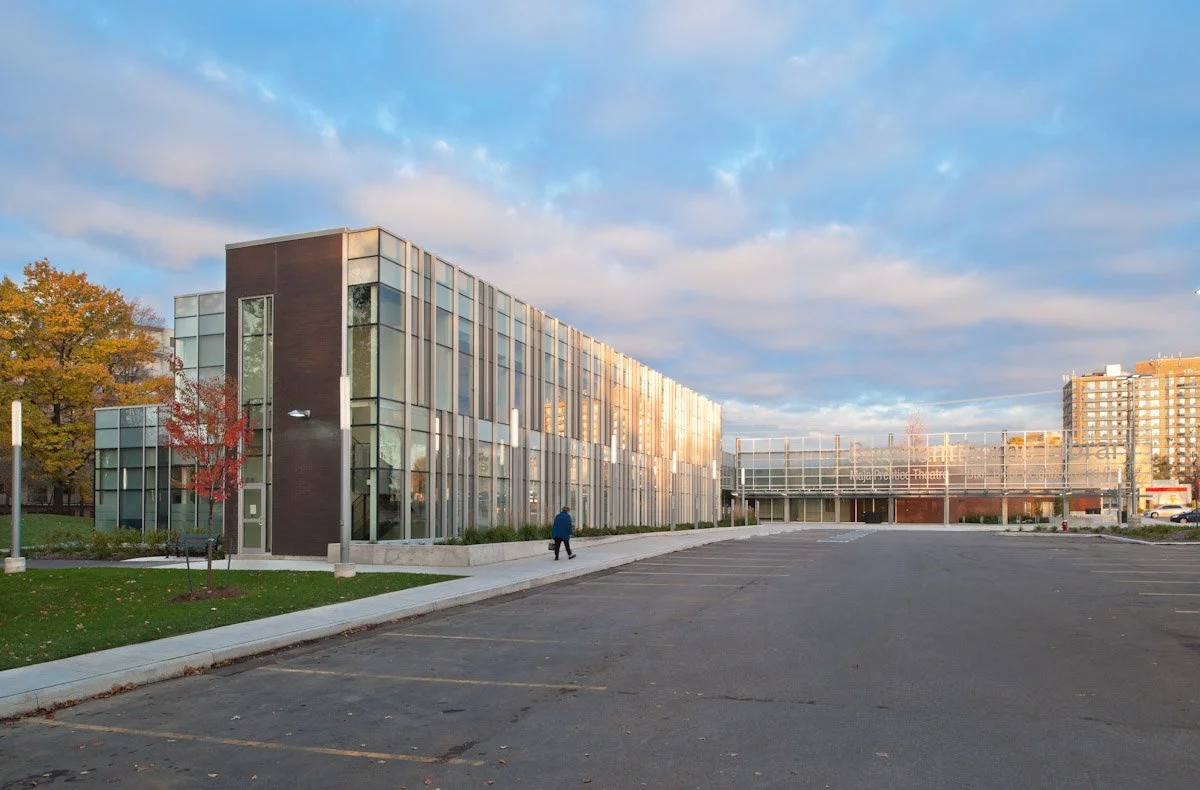
Apart from accommodating program additions and functional improvements, ZAS enhanced the building’s street presence and provided spatial identity to both major existing tenants - the theatre and the library, as well as the new occupant of the facility – the local community outreach agency offices. Sensitive and respectful of the heritage nature of the existing architecture, new building elements radically depart from its current form and materiality.
The existing curved geometry is contrasted with rigidly applied rectilinear grid and mostly transparent, light, glass walls stand out against existing solid heavy masonry. The 300-seat, 8,000sf community theatre benefits from increased visibility and much improved delivery access to its back-of-house facilities.
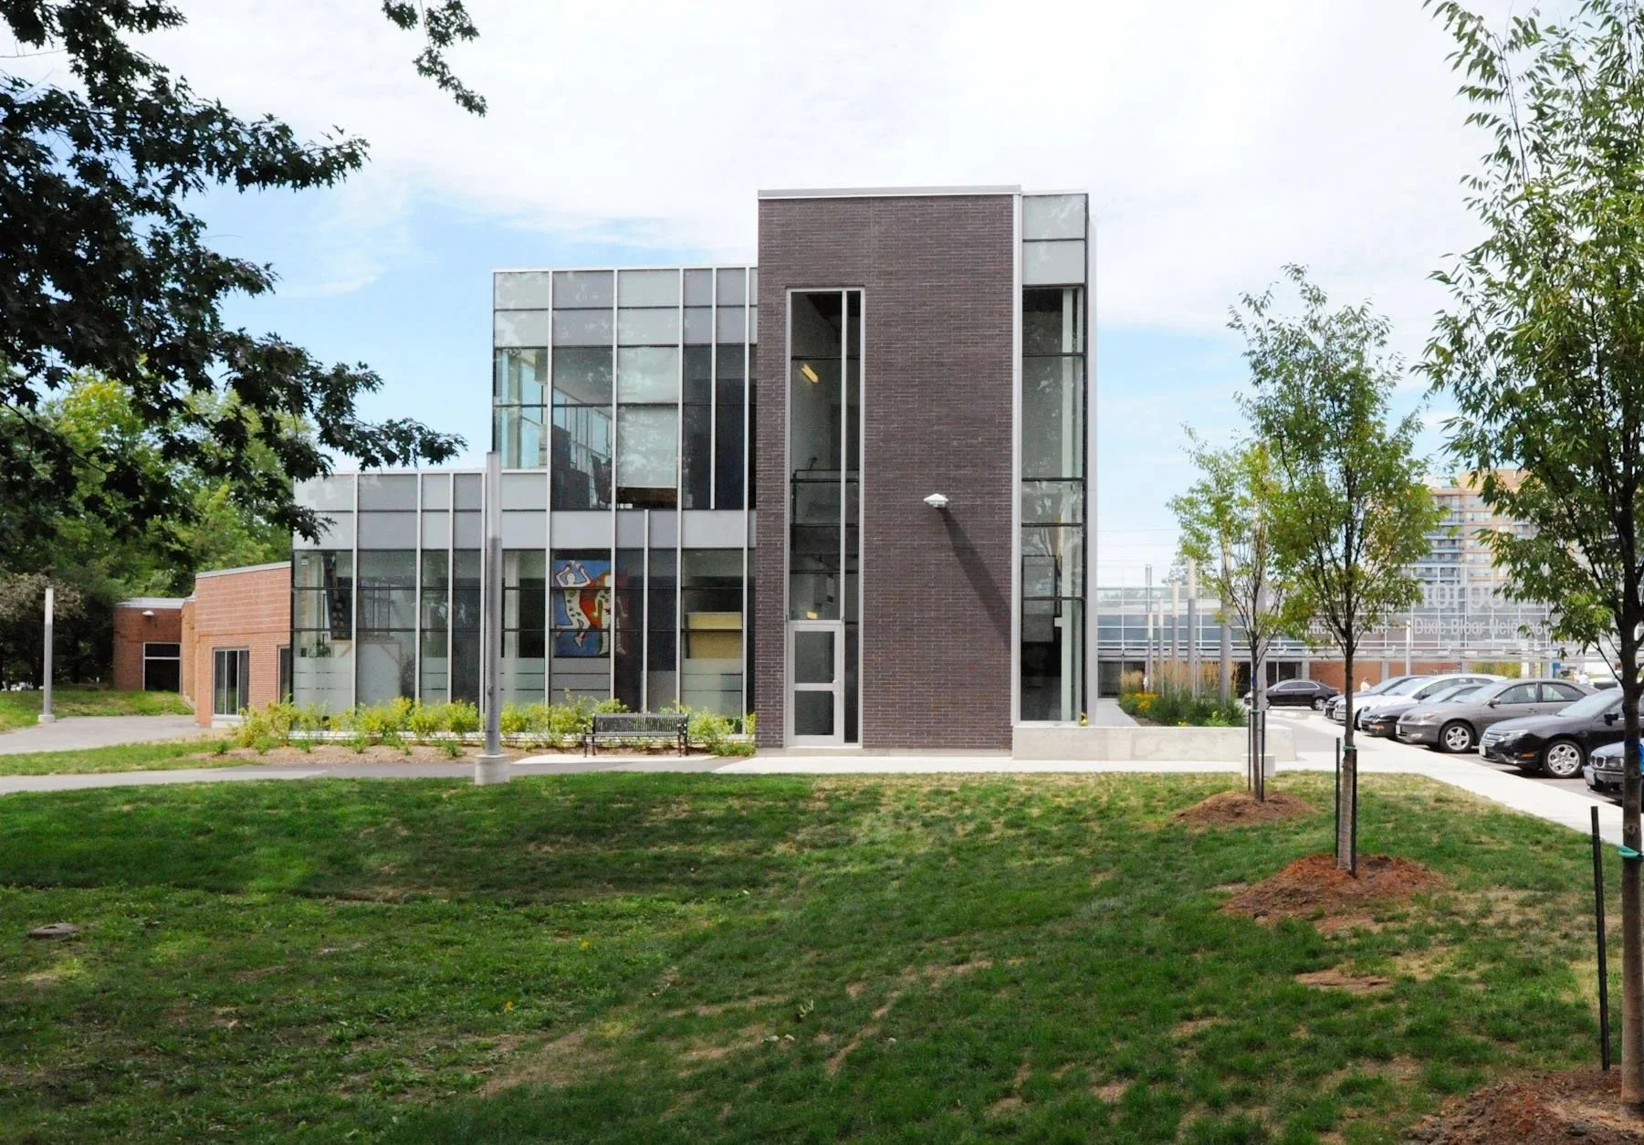
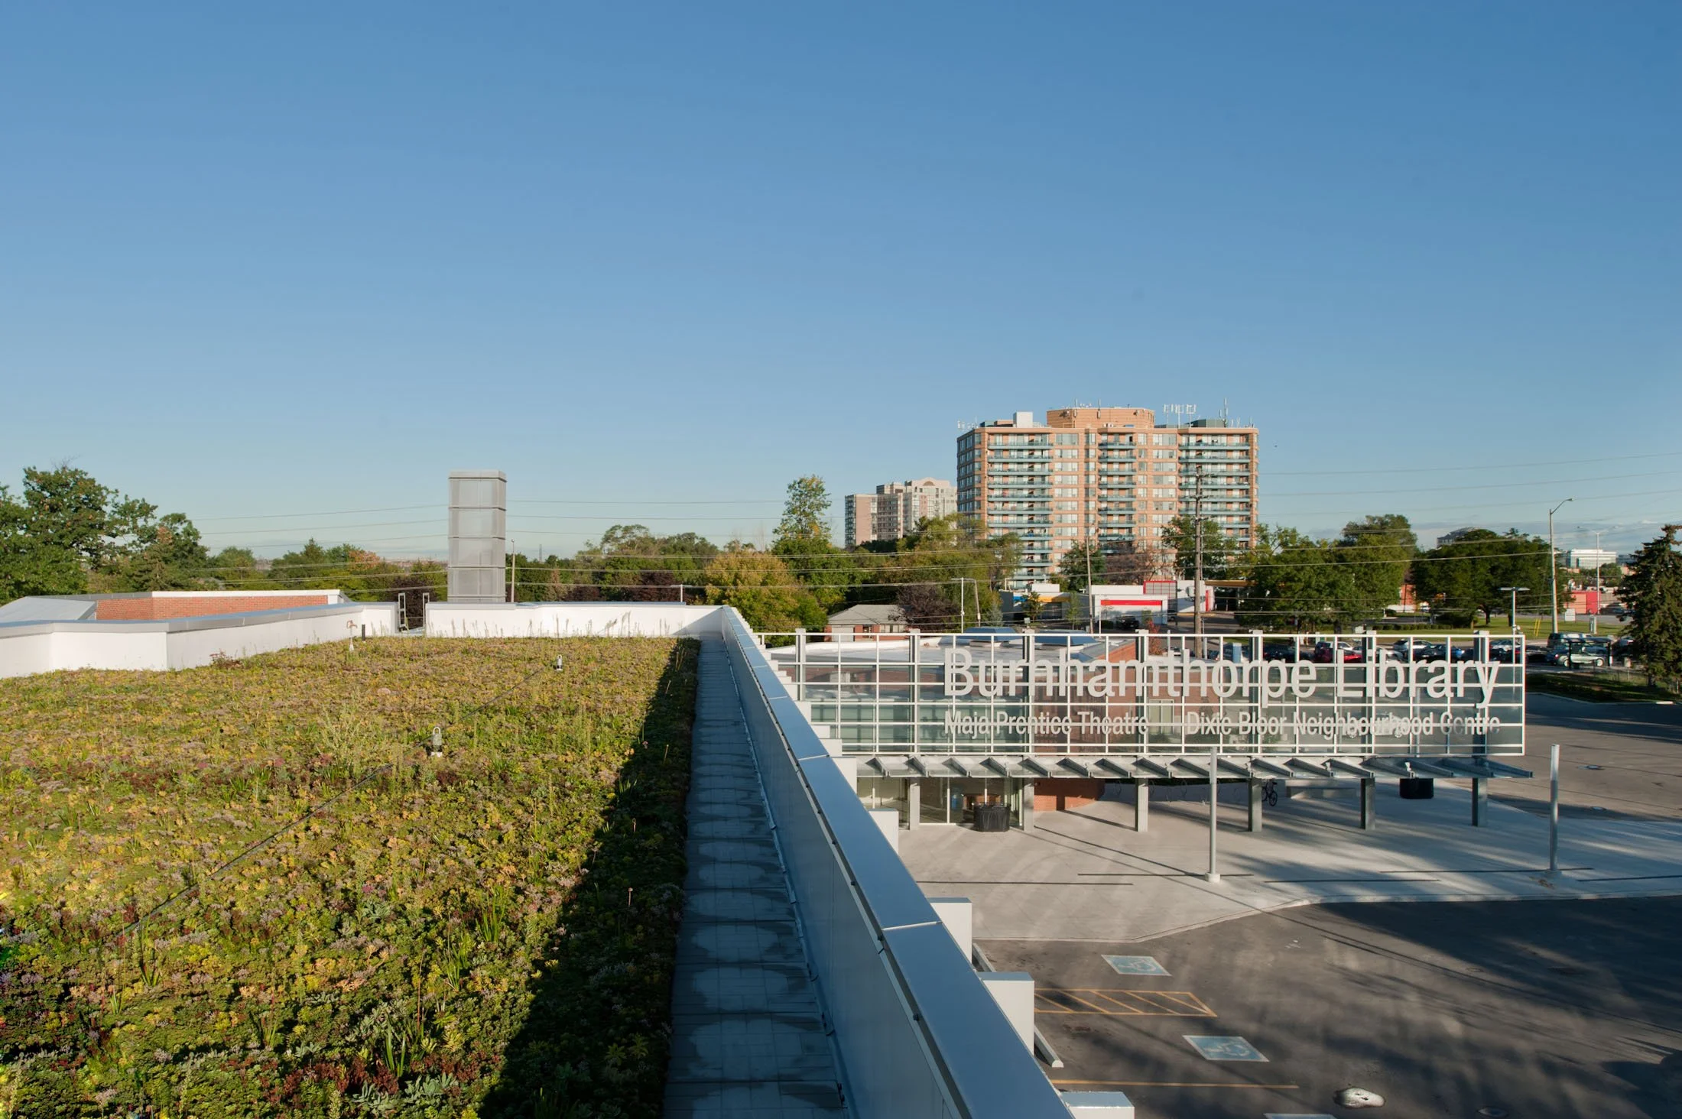
A new two-storey wing with 14,000sf leasable space under the green roof was added to house the offices of the local community outreach agency and boost the building’s street presence.