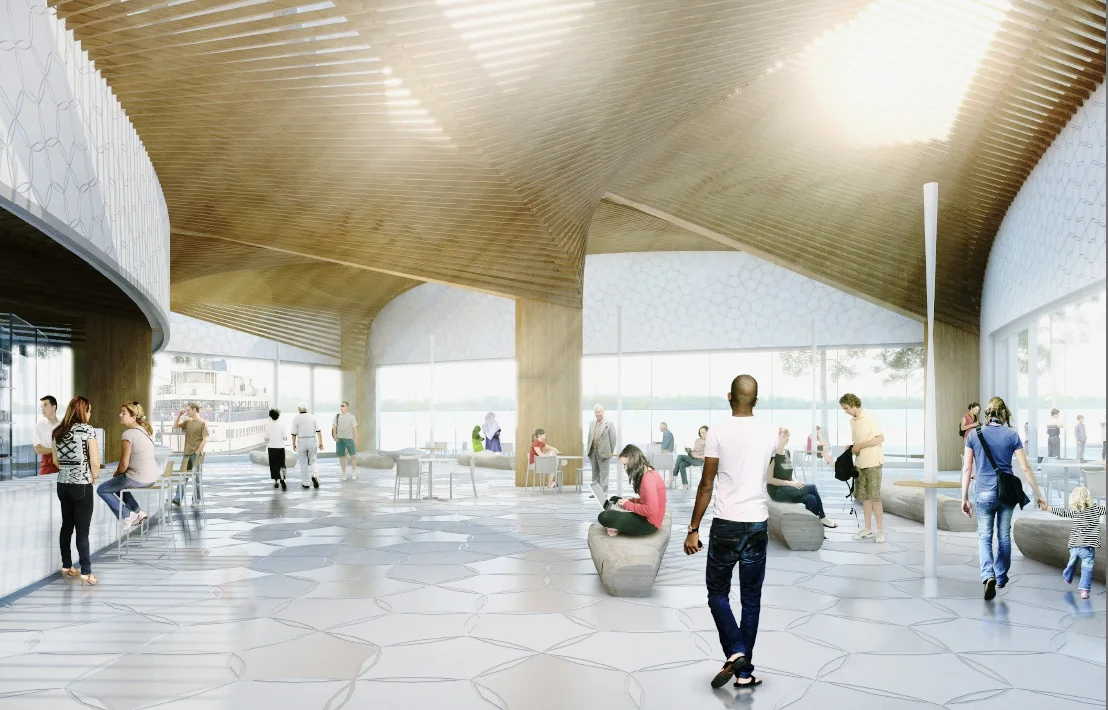
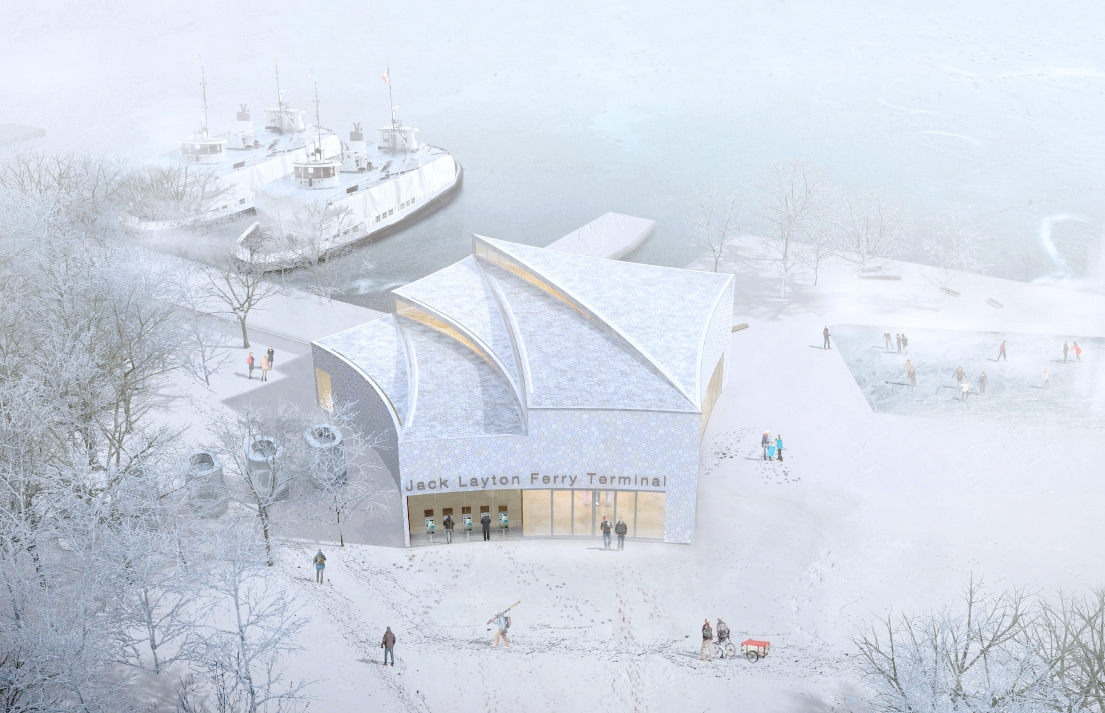
Jack Layton Ferry Terminal
Client
Waterfront Toronto
Building Size
2000 Acres
Location
Toronto, ON
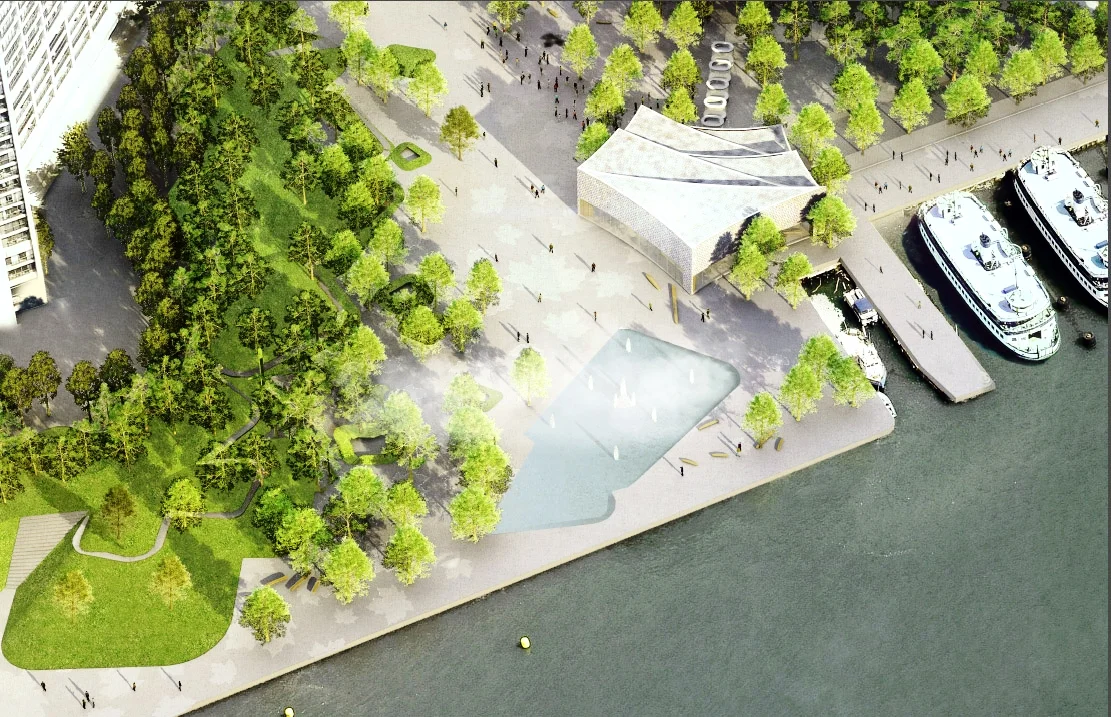
A design competition run by Waterfront Toronto looked for input to develop a new creative design for the Jack Layton Ferry Terminal and Harbor Square Park. ZAS along with five other teams of designers brought forth their plans on fueling the design of the Toronto Island ferry terminal. ZAS, teamed up with Stoss and Narchitects, created a plan to have a foggy gateway from Bay Street along the harbor front called Cloud Park, which creates a dramatic and new representation for the harbor front. Unique components that come with Cloud Park are an art wall, adventure forest, swim plaza, floating hot tubs, floating wetlands and a kayak basin. These features along with distinctive elements including log benches, canopy lighting, floating lights and fog/mist systems will connect the city and the harbor in a spectacular visual way and will provide new waterfront activities for visitors.
Stoss and Narchitects / ZAS Architects Inc., in joint venture