Newcastle Fire Station No.2
Client
Municipality of Clarington
Building Size
1,150 sq.m / 12,400 sq.ft
Location
Newcastle, ON
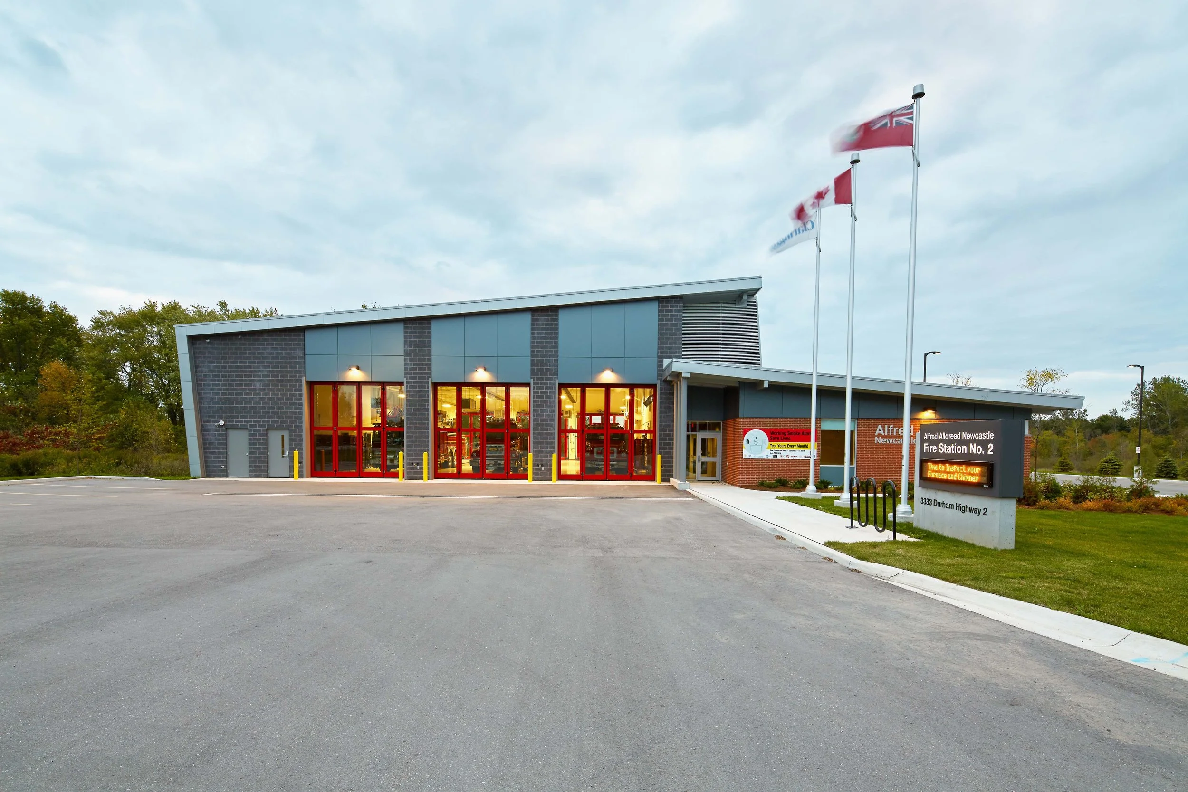
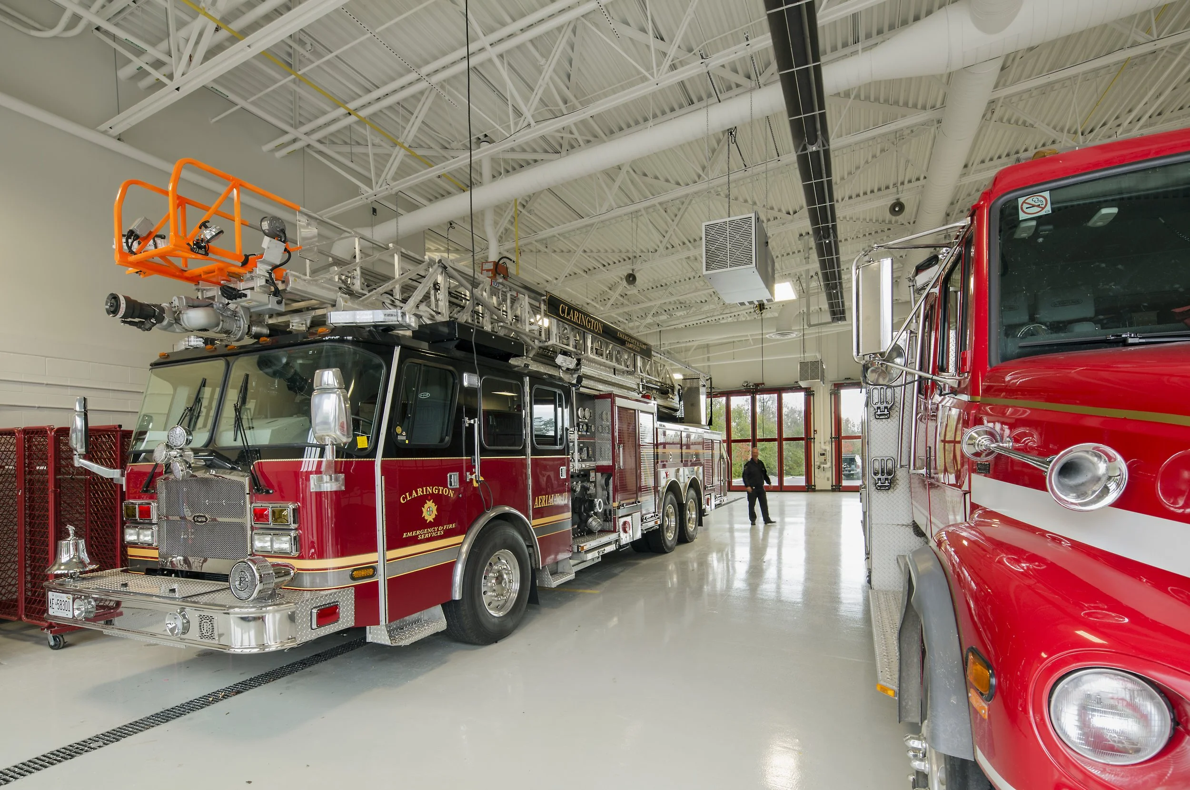
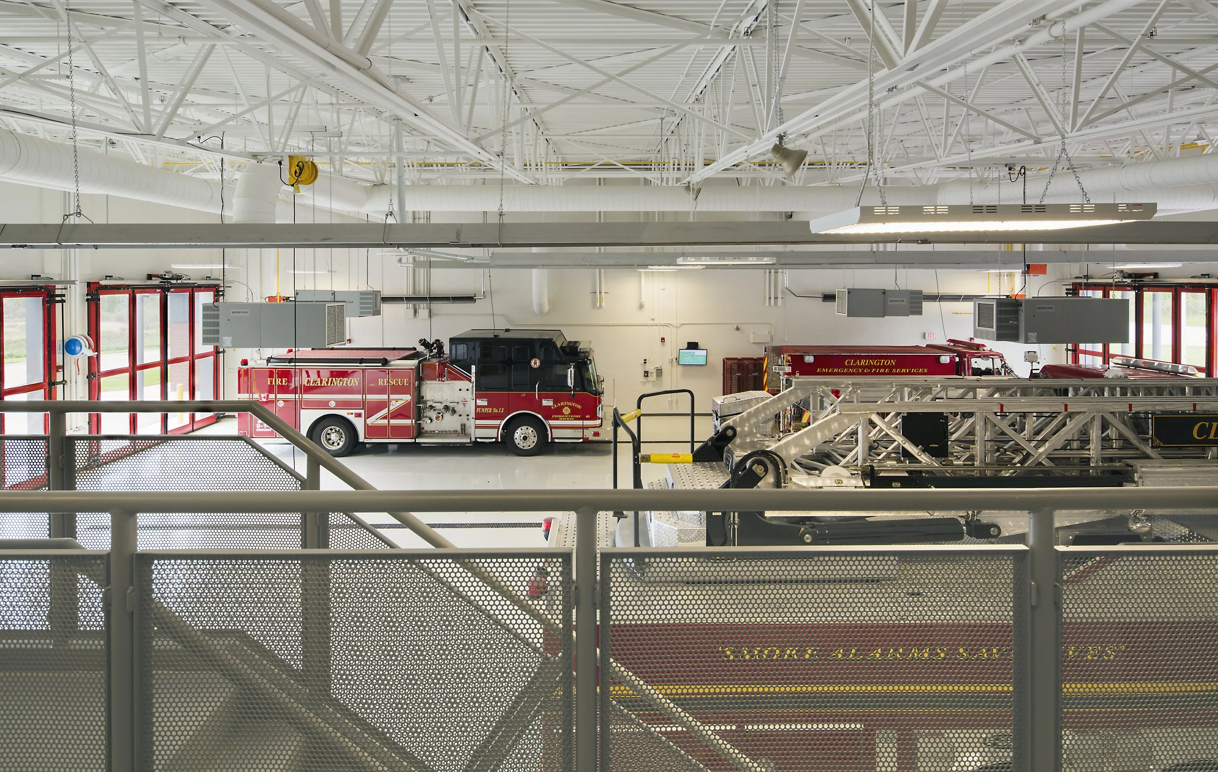
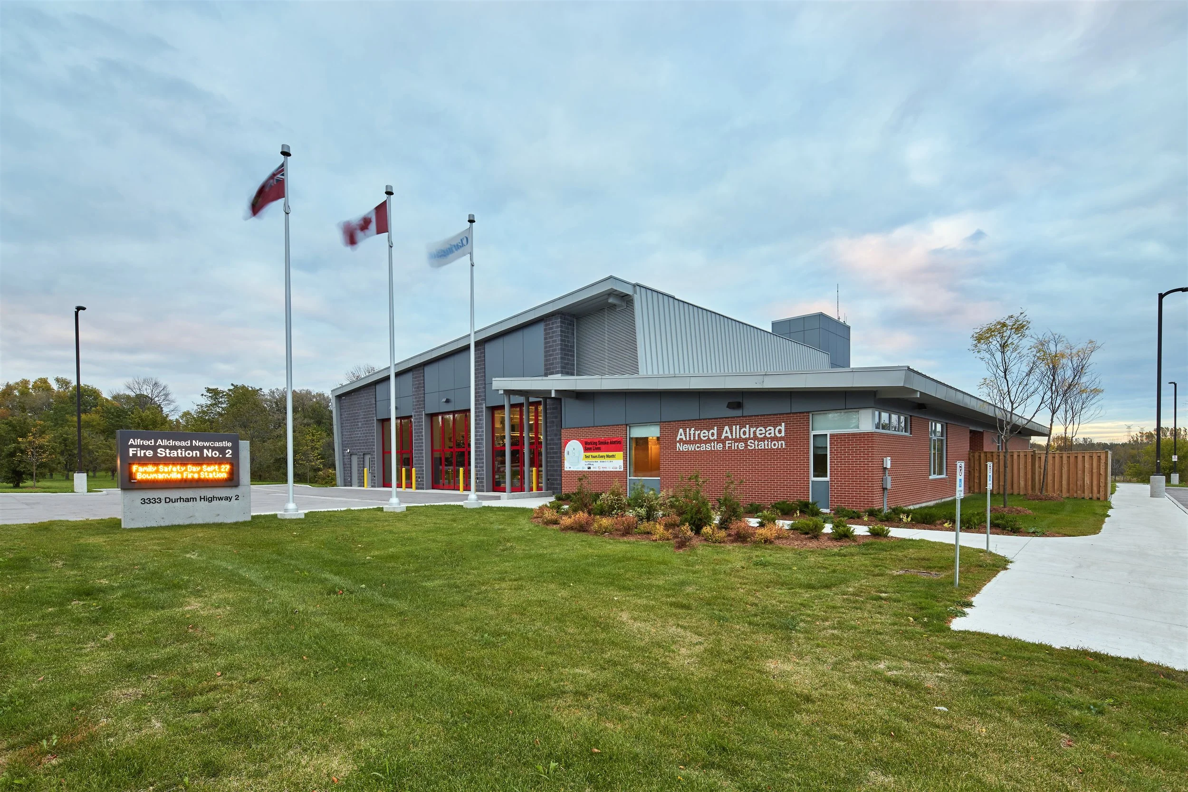
Newcastle Fire Station No.2 represents a significant upgrade and modern replacement for the aging facility that previously served the community. Recognizing the evolving needs of the Fire and Emergency Services, the new station is designed to accommodate a diverse fleet of emergency vehicles, ensuring rapid and efficient response capabilities across various scenarios. The facility's layout thoughtfully reflects the transition of the firefighting workforce from predominantly part-time personnel to a full-time, dedicated team, facilitating seamless operational integration. Additionally, the station incorporates an auxiliary Emergency Operations Centre, providing a vital hub for coordination during major incidents and emergencies.
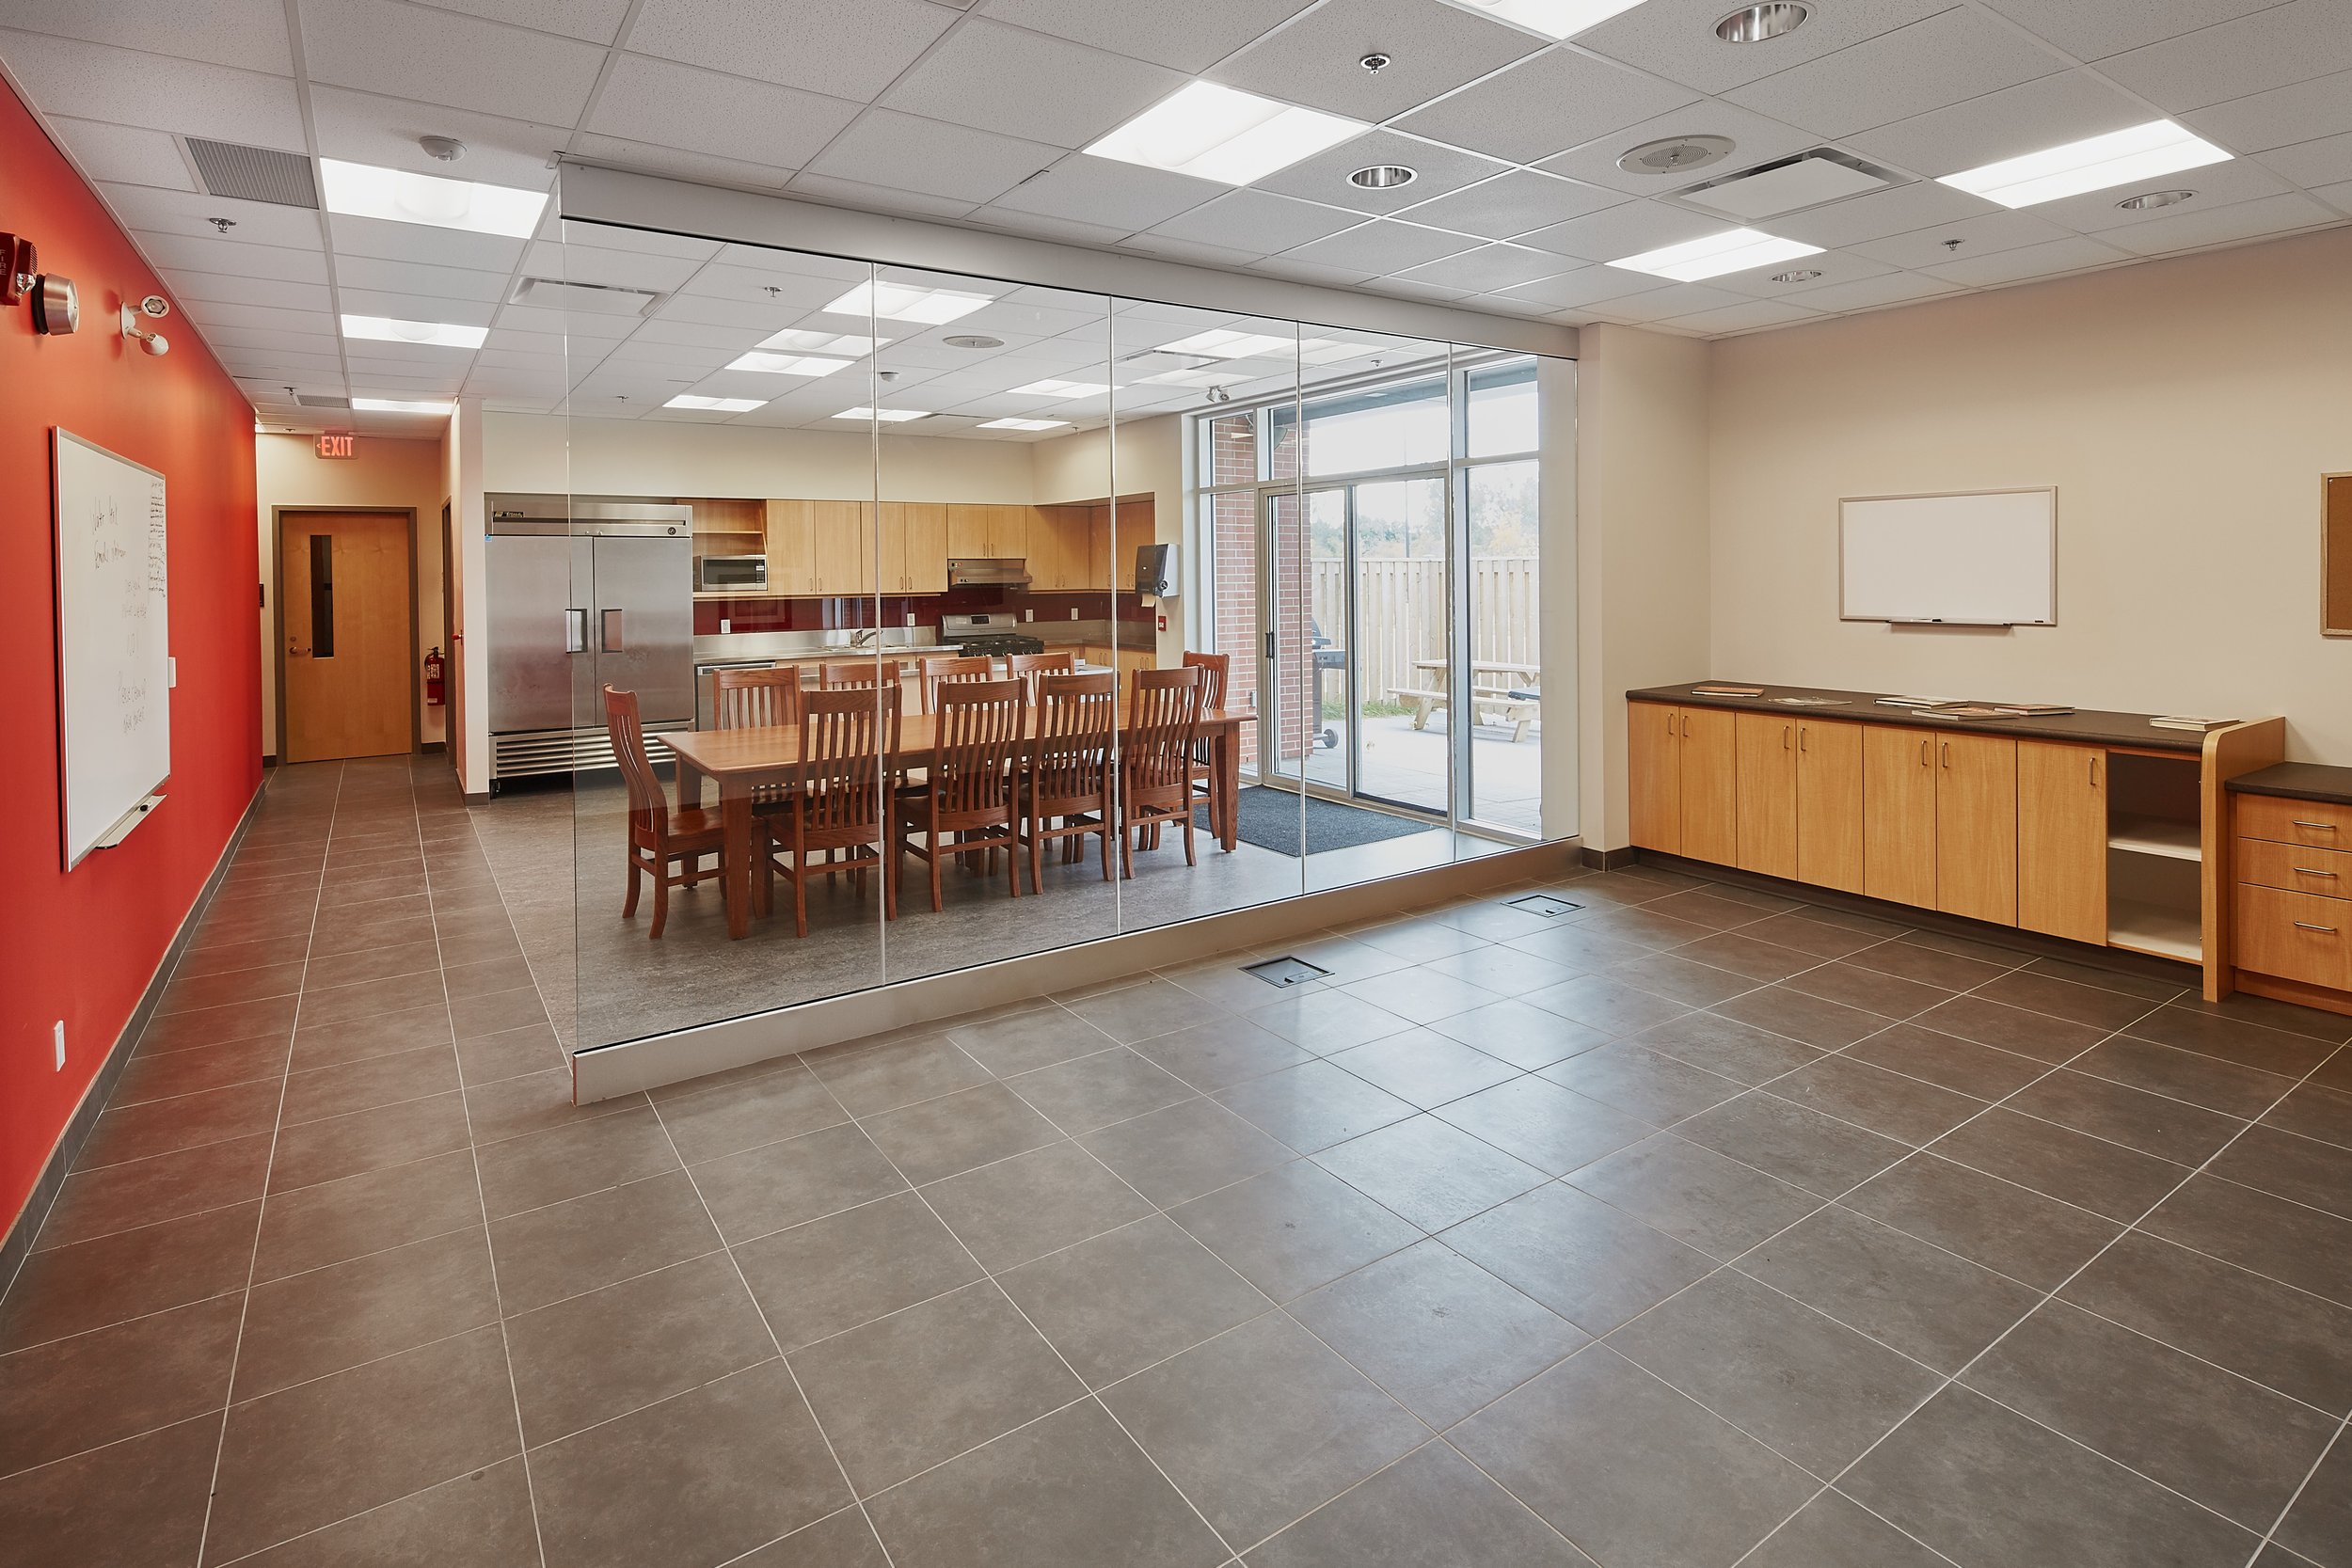
The design is primarily single-storey, promoting ease of movement and operational efficiency within the building. Its functional layout emphasizes direct, straightforward circulation paths, minimizing response times and enhancing overall effectiveness. Special attention was given to the quality of life for firefighters, with the inclusion of ample natural light and access to multiple rooms that serve various multi-purpose functions. These spaces support training, rest, and operational needs, fostering a supportive environment that prioritizes well-being and readiness. Overall, Newcastle Fire Station No.2 exemplifies a forward-thinking approach to emergency service infrastructure, balancing operational efficiency with staff welfare and community safety.