Father Redmond Secondary School
Client
Toronto Catholic District School Board City of Toronto
Building Size
12,077 sq.m / 130,000 sq.ft
Location
Toronto, ON
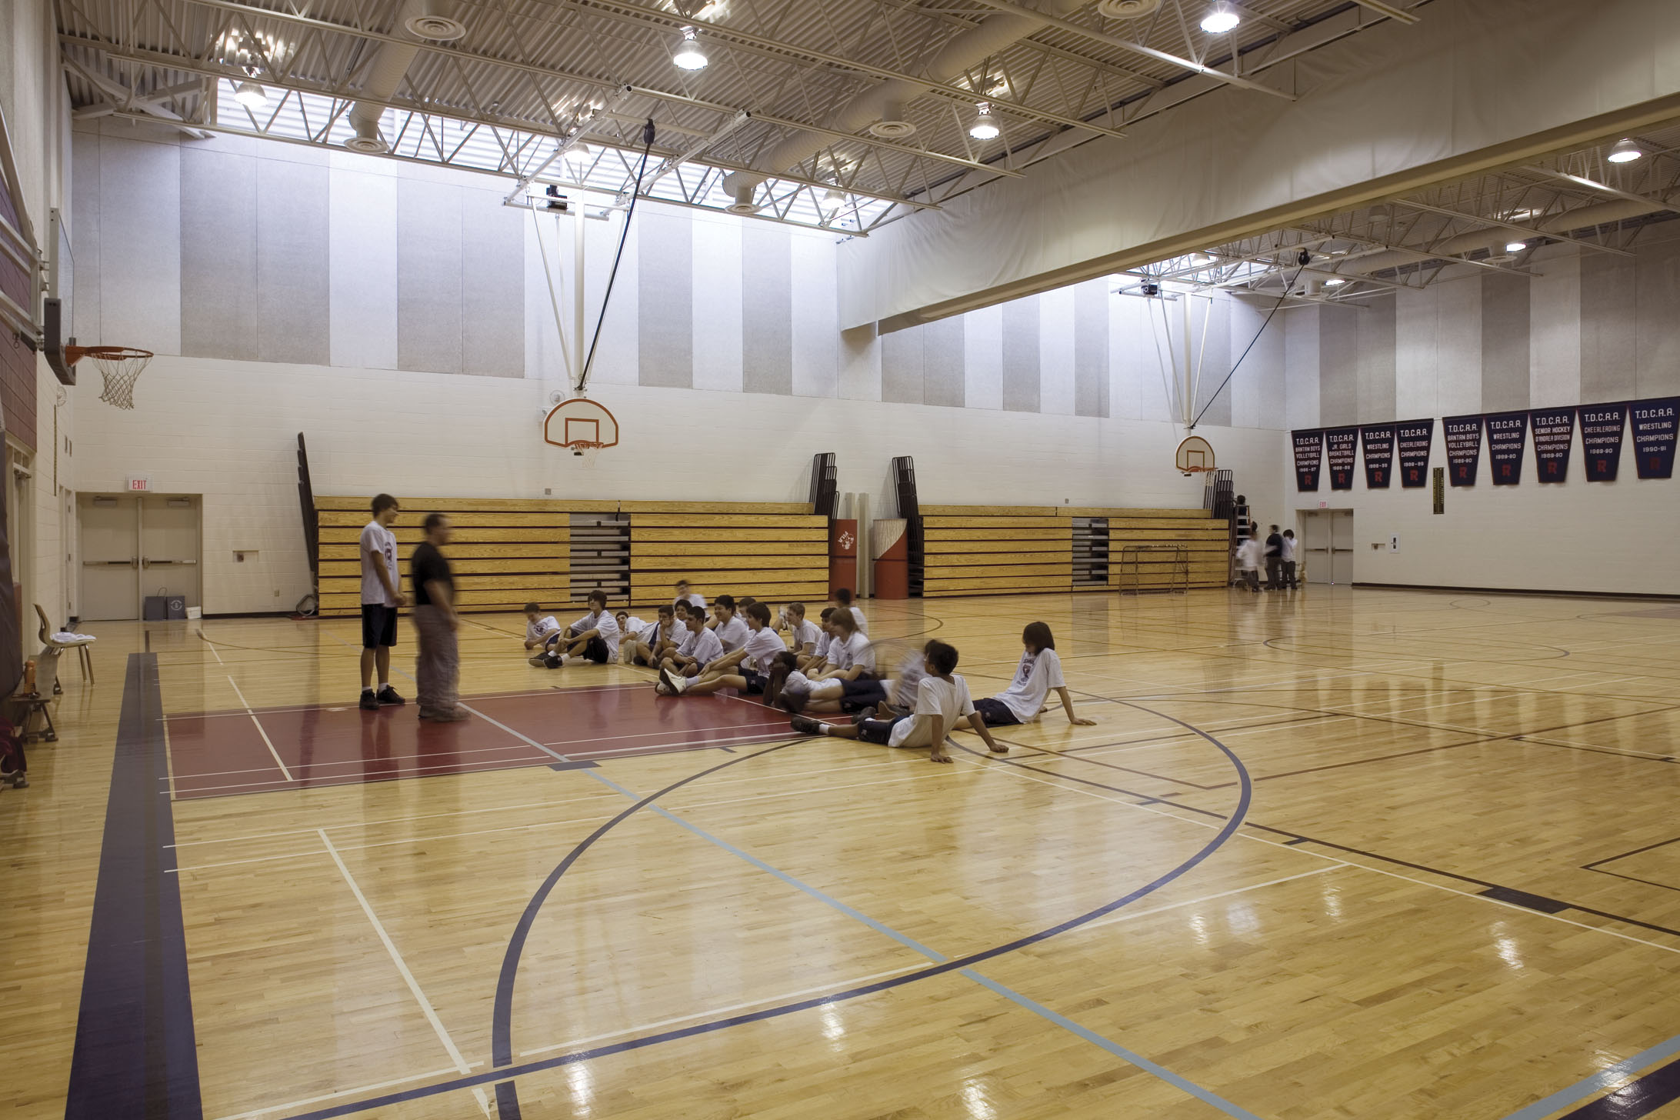
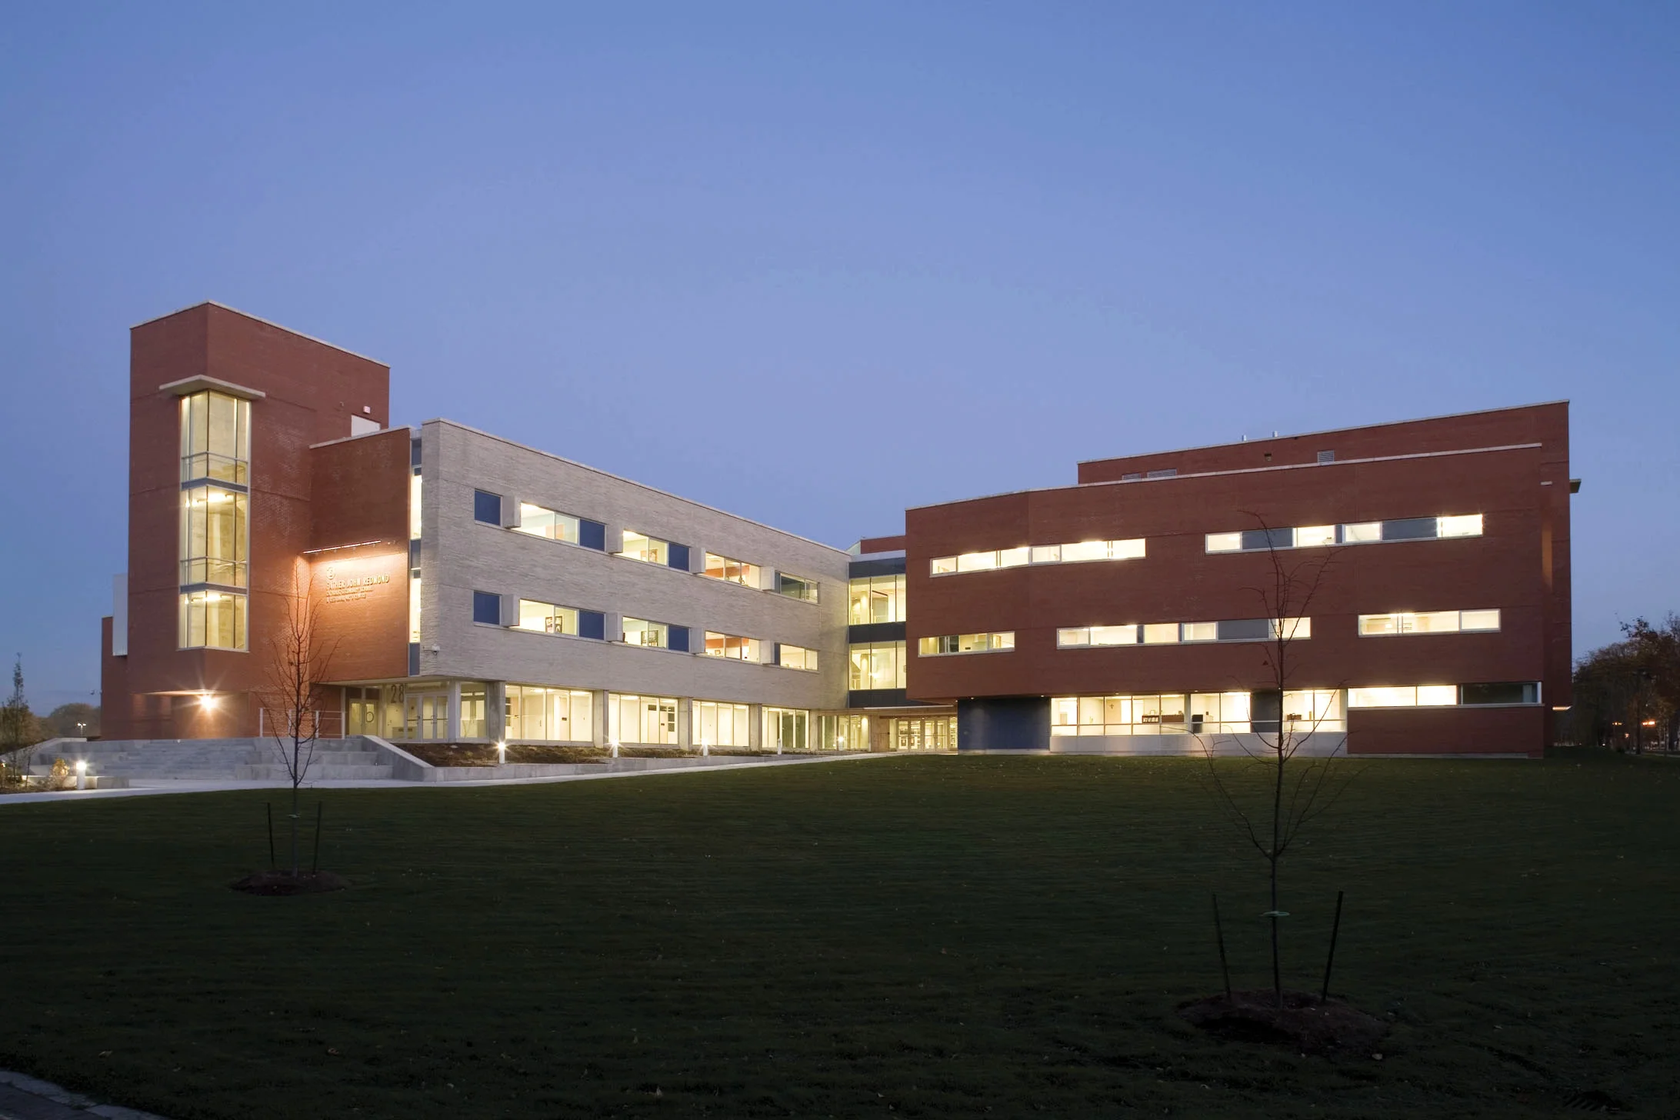
This new, shared facility is located in the Colonel Samuel Smith Waterfront Park, adjacent to Lake Ontario. This distinctive site is currently undergoing an extensive transformation and adaptive re-use of heritage building structures for cultural, educational, and recreational purposes. A three-storey 130,000 sf secondary school and 20,000 sf community centre have been integrated into one shared facility.
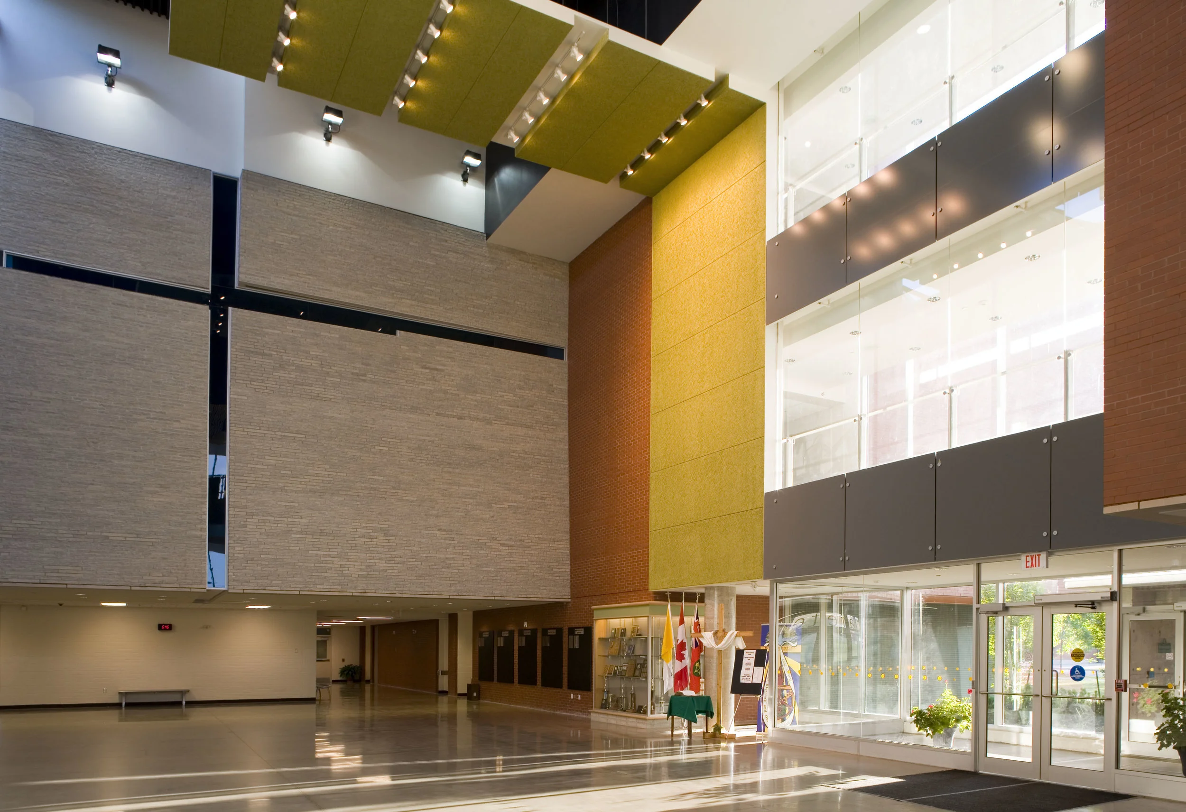
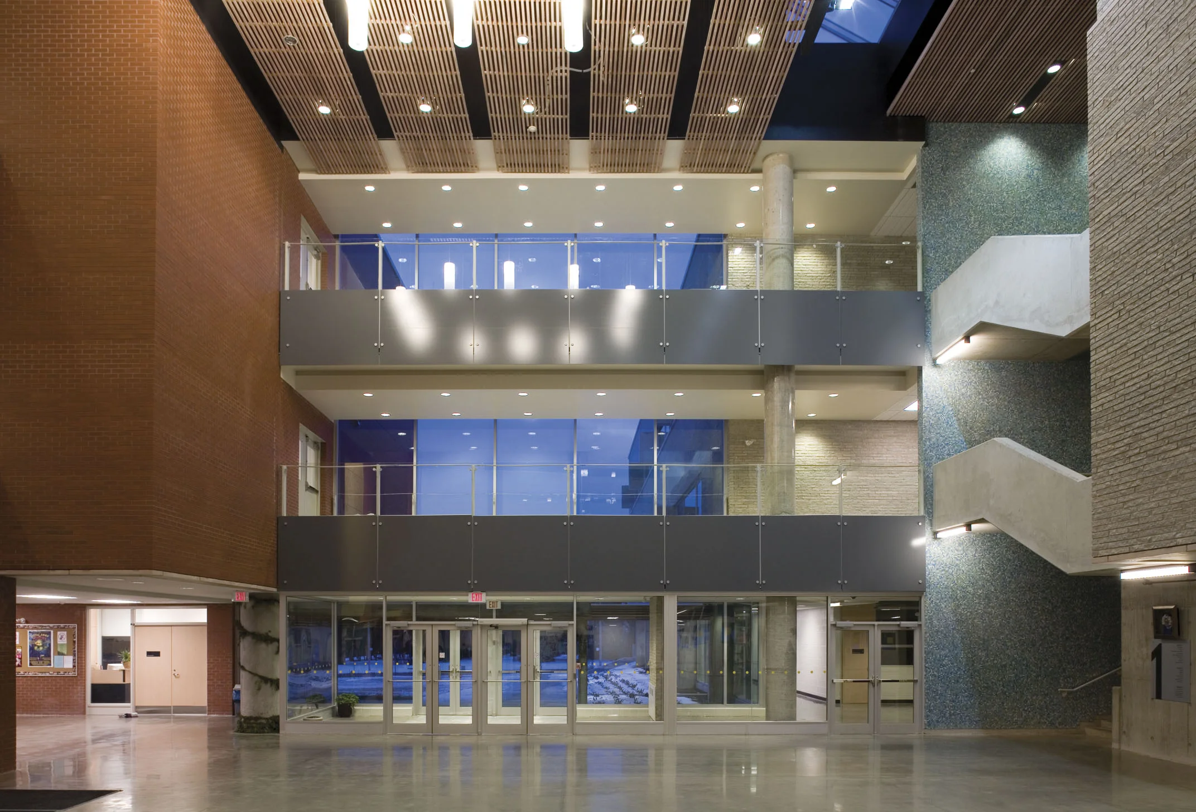
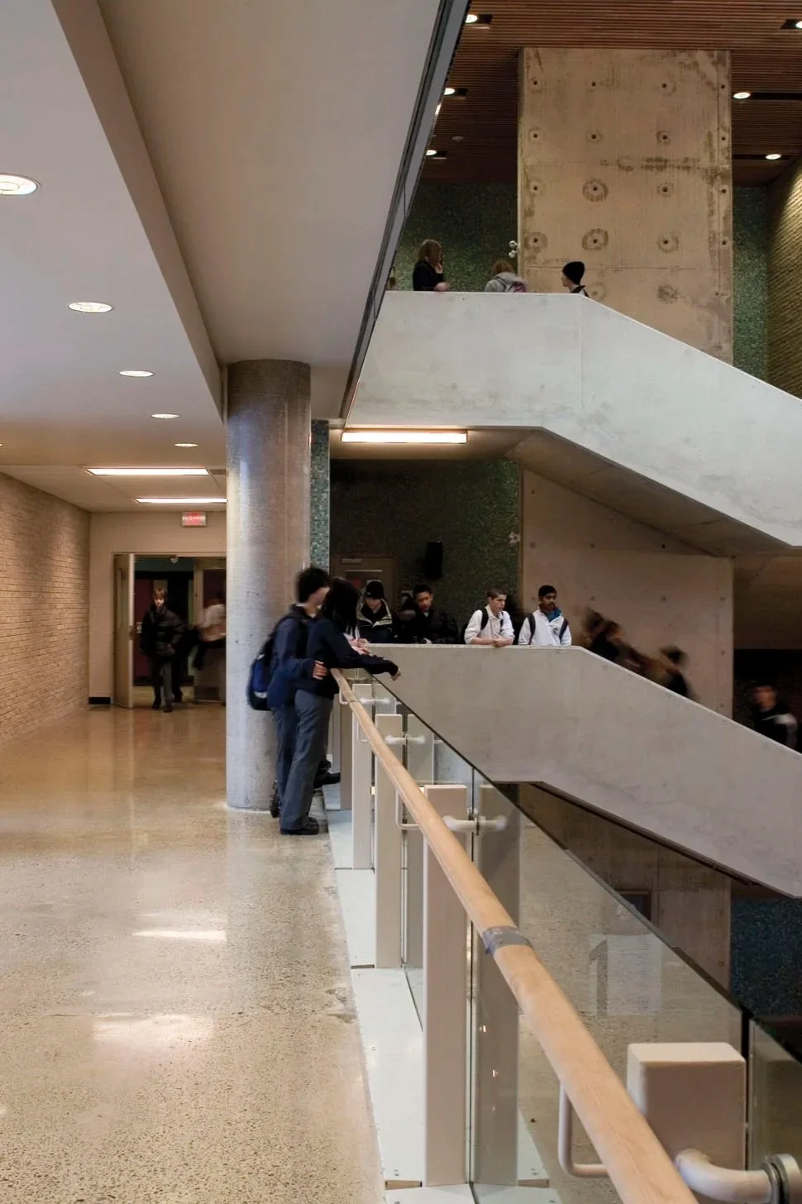
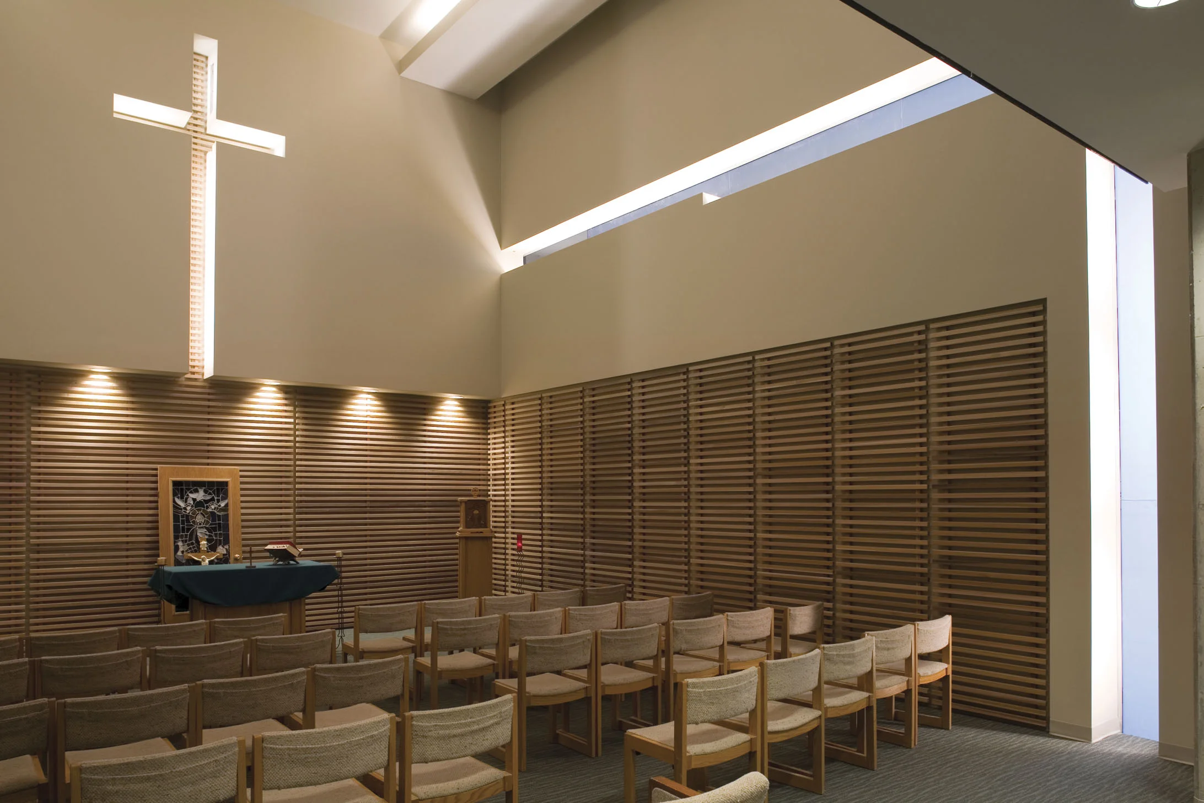
The school is designed to meet the standards set out in the new curriculum for secondary schools and features a high degree of flexibility in all areas. A series of smaller building components or “pods” pinwheel internally around a three-storey student forum. All classrooms have natural light as well as a panoramic view of the park and the campus.
The school, Humber College and the community are all welcome to use the internal teaching spaces. The design also identifies a future aquatic facility and an elementary school to be built within the park.
Joint venture with MacLennan Jaunkalns Miller Architects