Toronto Montessori School
Client
Toronto Montessori Schools
Building Size
5,202 sq.m / 56,000 sq.ft
Location
Richmond Hill, Ontario
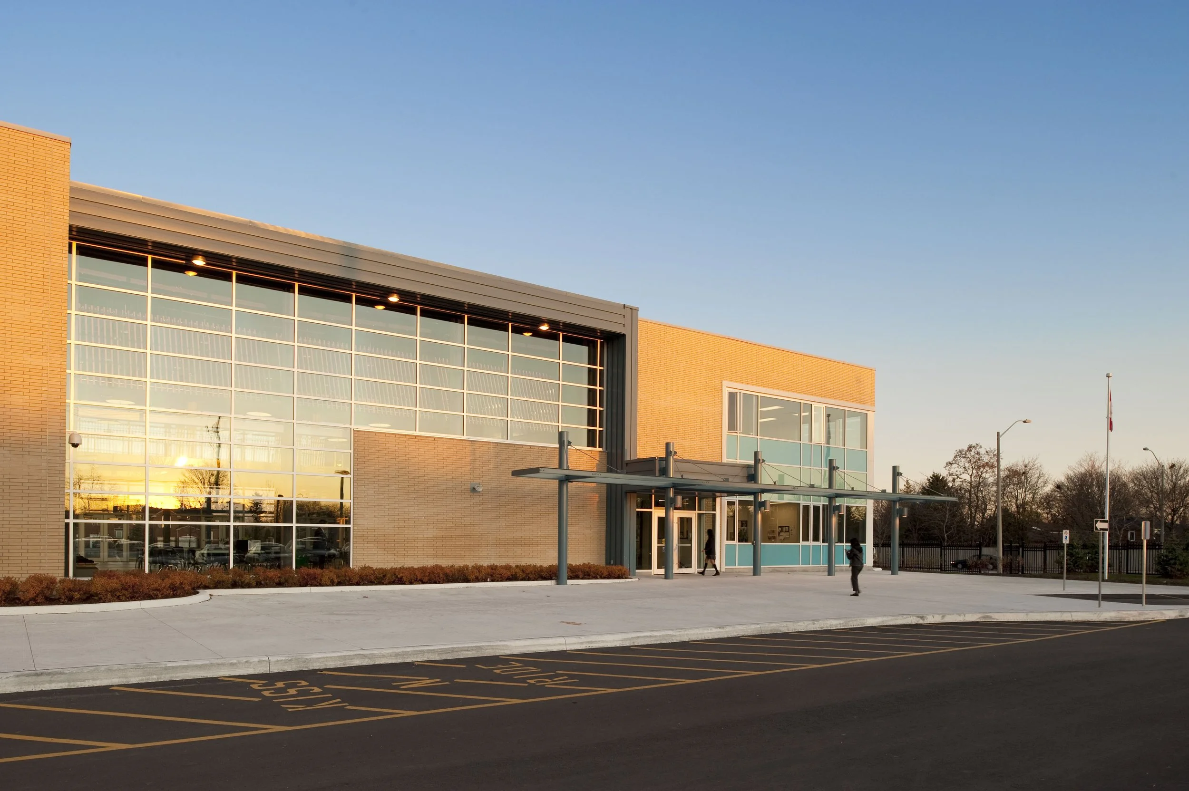
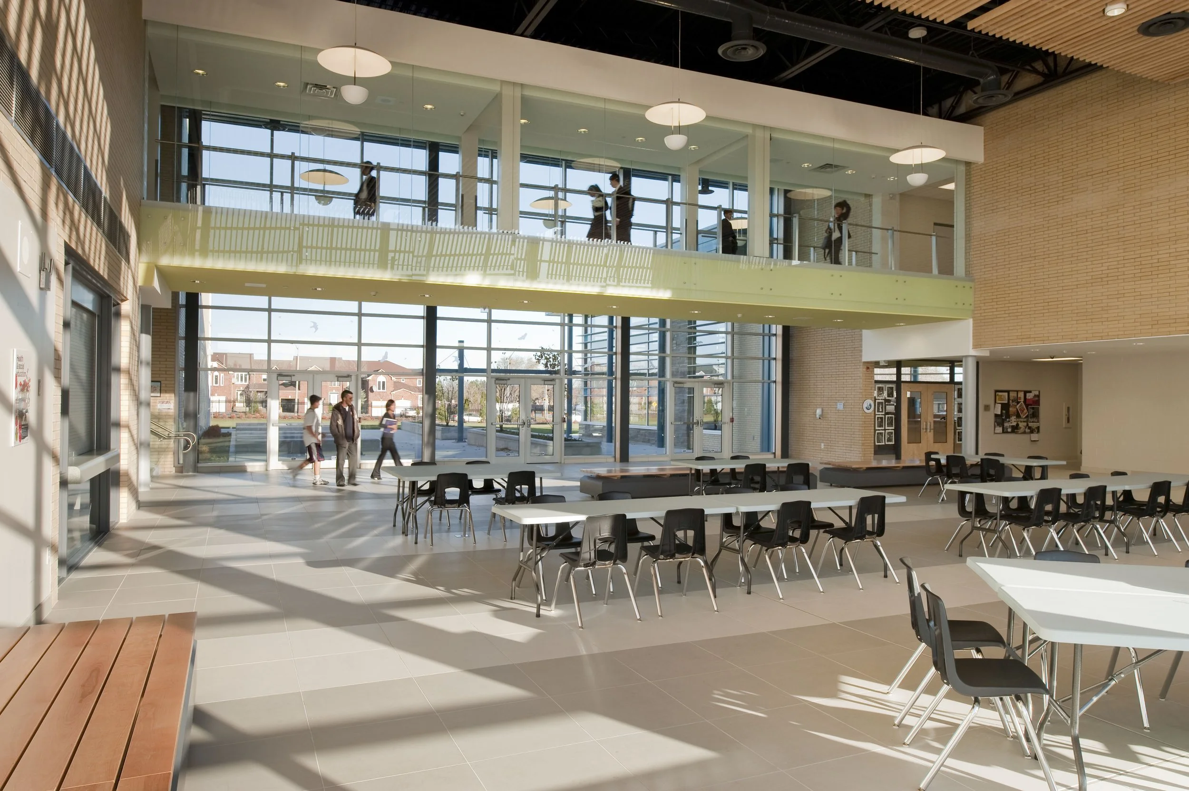
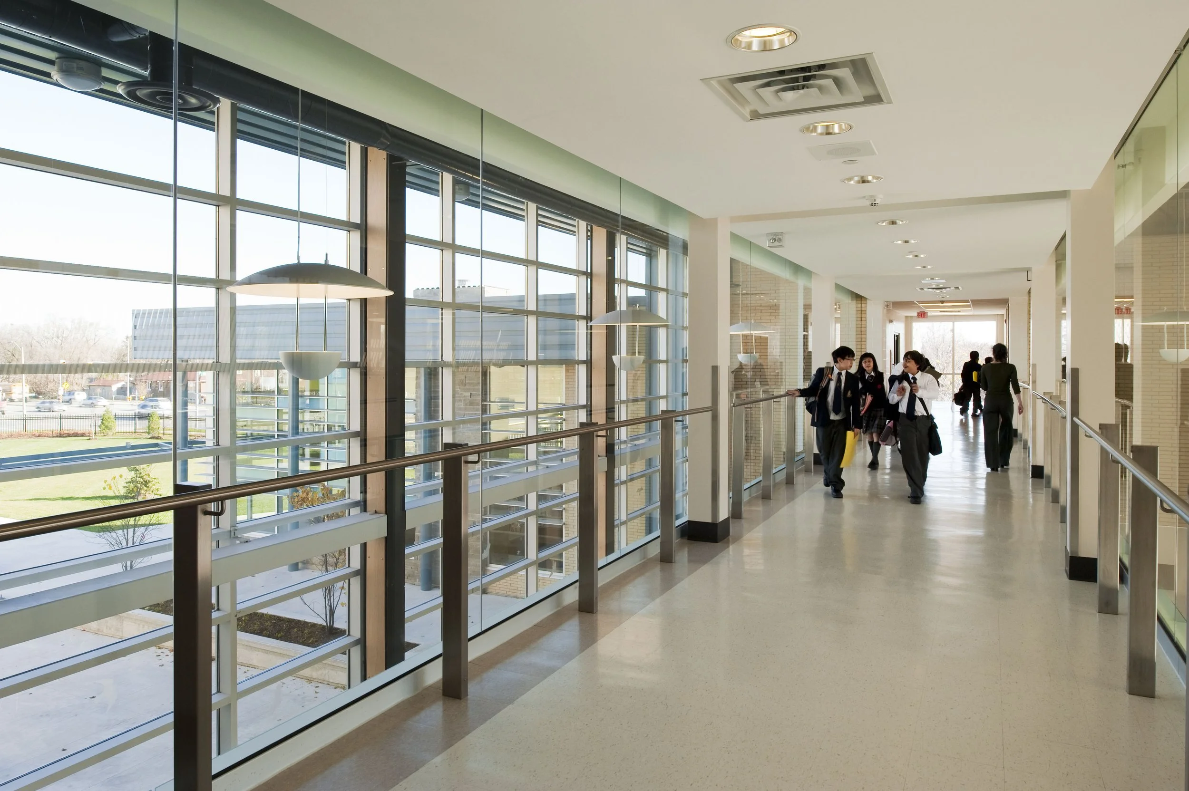
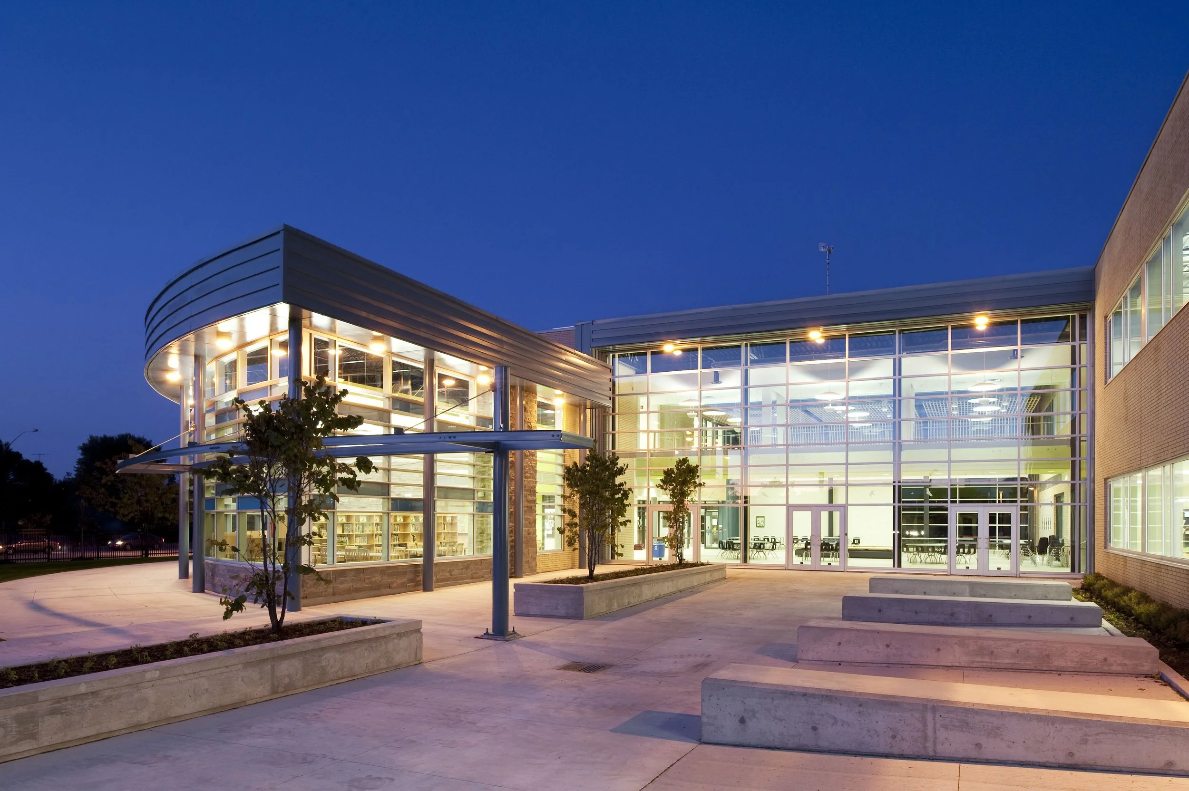
Growing demand at Toronto Montessori School’s current campus led to the development of Canada’s first Montessori/International Baccalaureate College. A new site was purchased, existing buildings demolished, and the area completely re-planned as a student-centered educational campus. To serve grades 7 to 12, a two-storey building was constructed, reflecting the program’s holistic philosophy. Central to the design is a Student Commons, serving as the main gathering space where students socialize, dine, and participate in events and group work, fostering the close bonds vital to the Montessori experience.
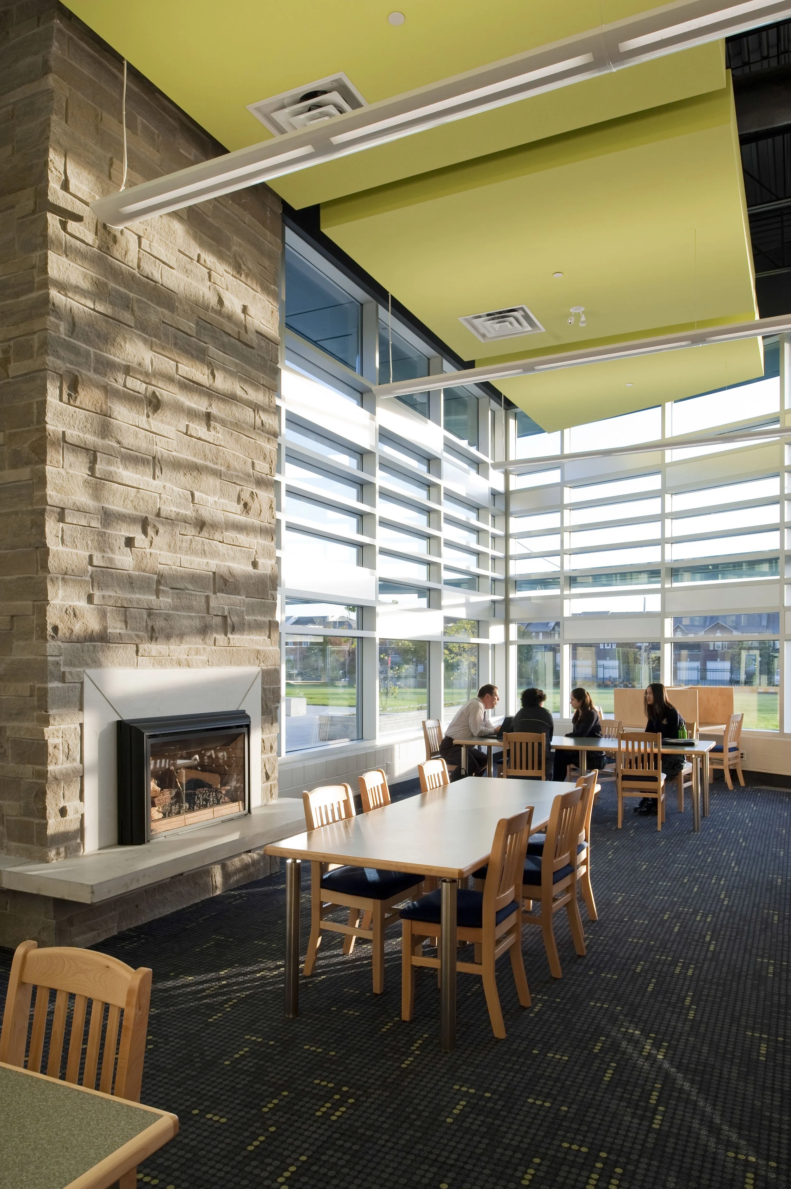
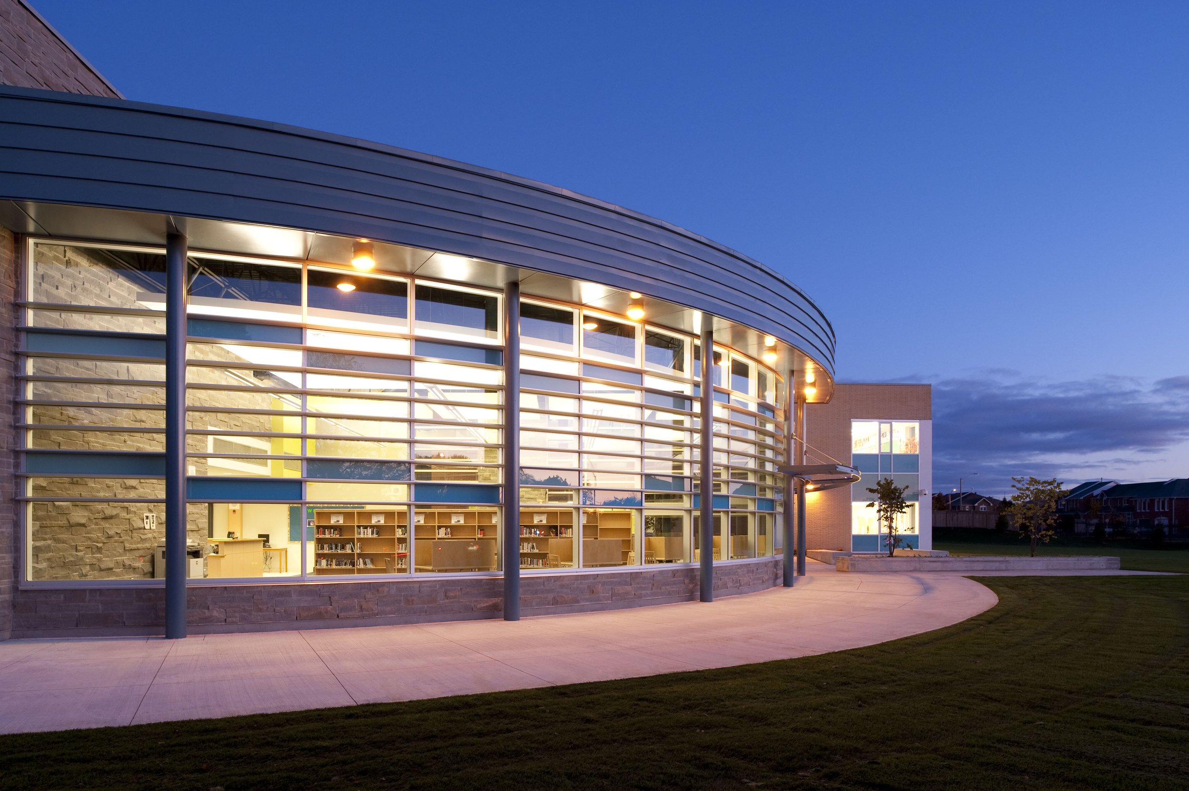
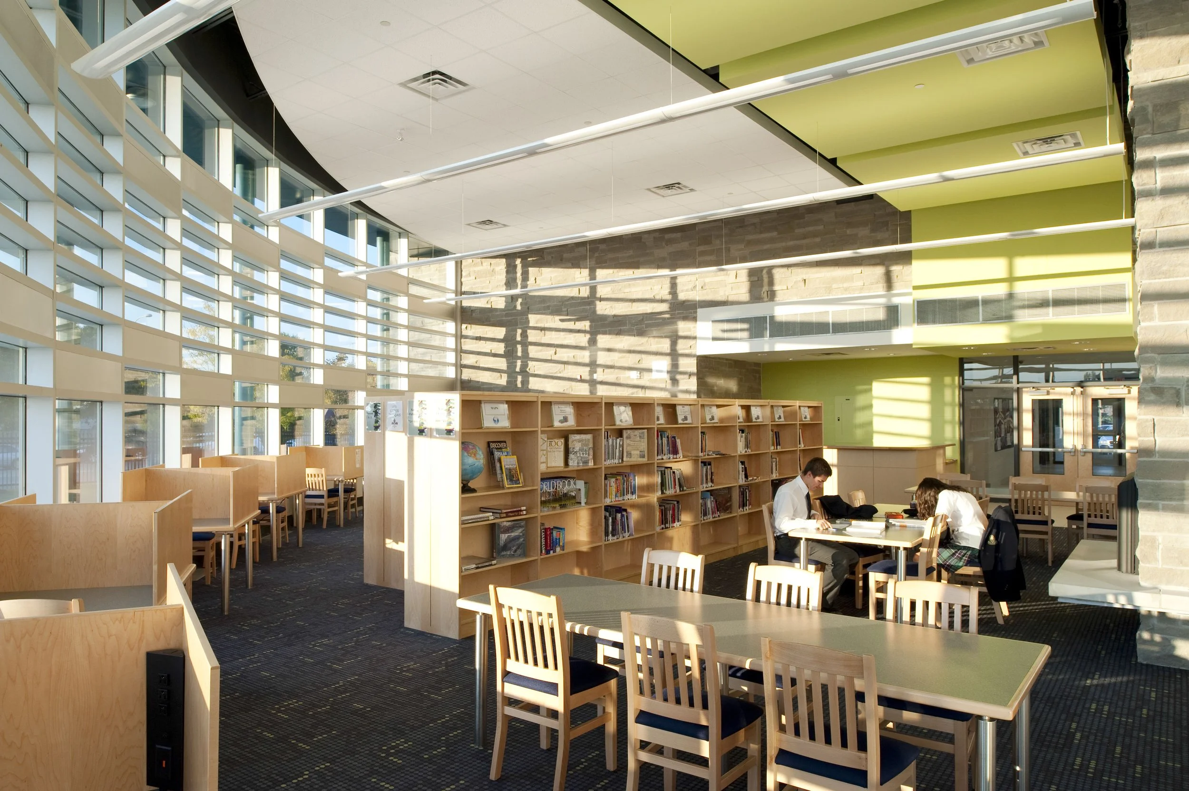
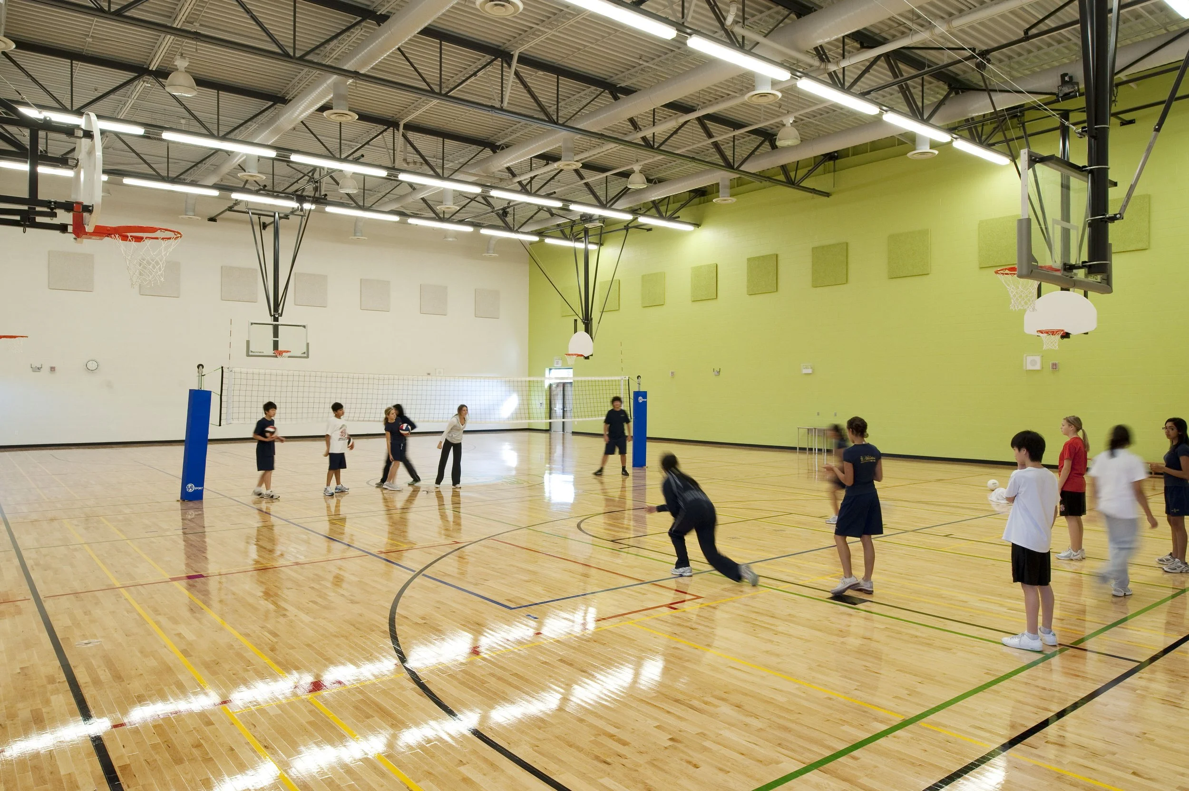
The academic areas are bright and well-organized, featuring generously sized classrooms that create inviting environments for teaching and learning. Students utilize personal laptops within a wireless environment, supporting modern educational methods. The striking library functions as a comprehensive learning centre, supporting both traditional research and technological exploration while promoting a love of literature. The campus also includes a full-size double gym and a new athletic field, encouraging physical activity, competition, and lifelong recreation. Overall, the campus offers a safe, secure, park-like setting with space for future expansion to accommodate the growing student body, creating an inspiring environment that supports academic excellence, social development, and well-being.