
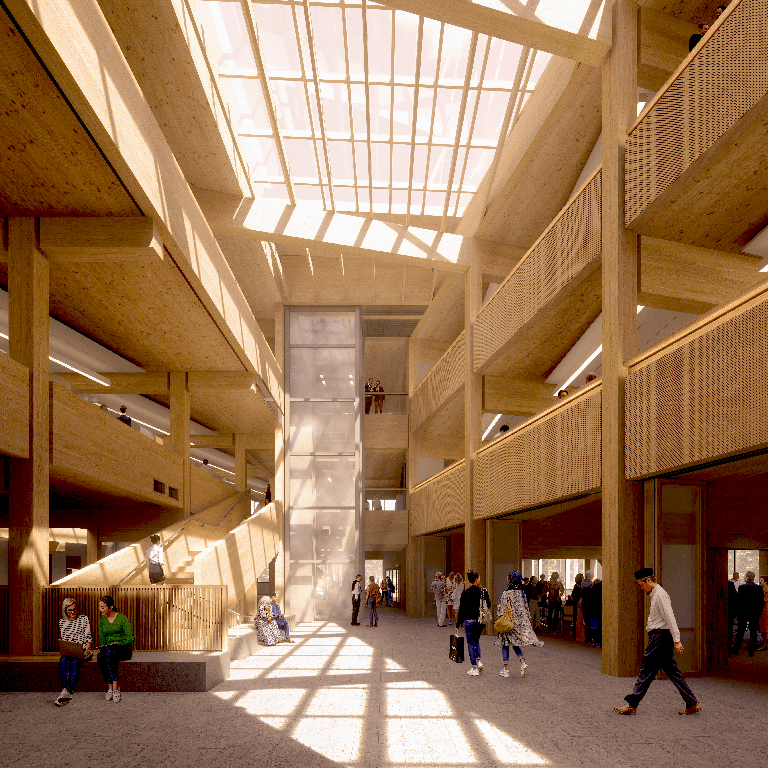
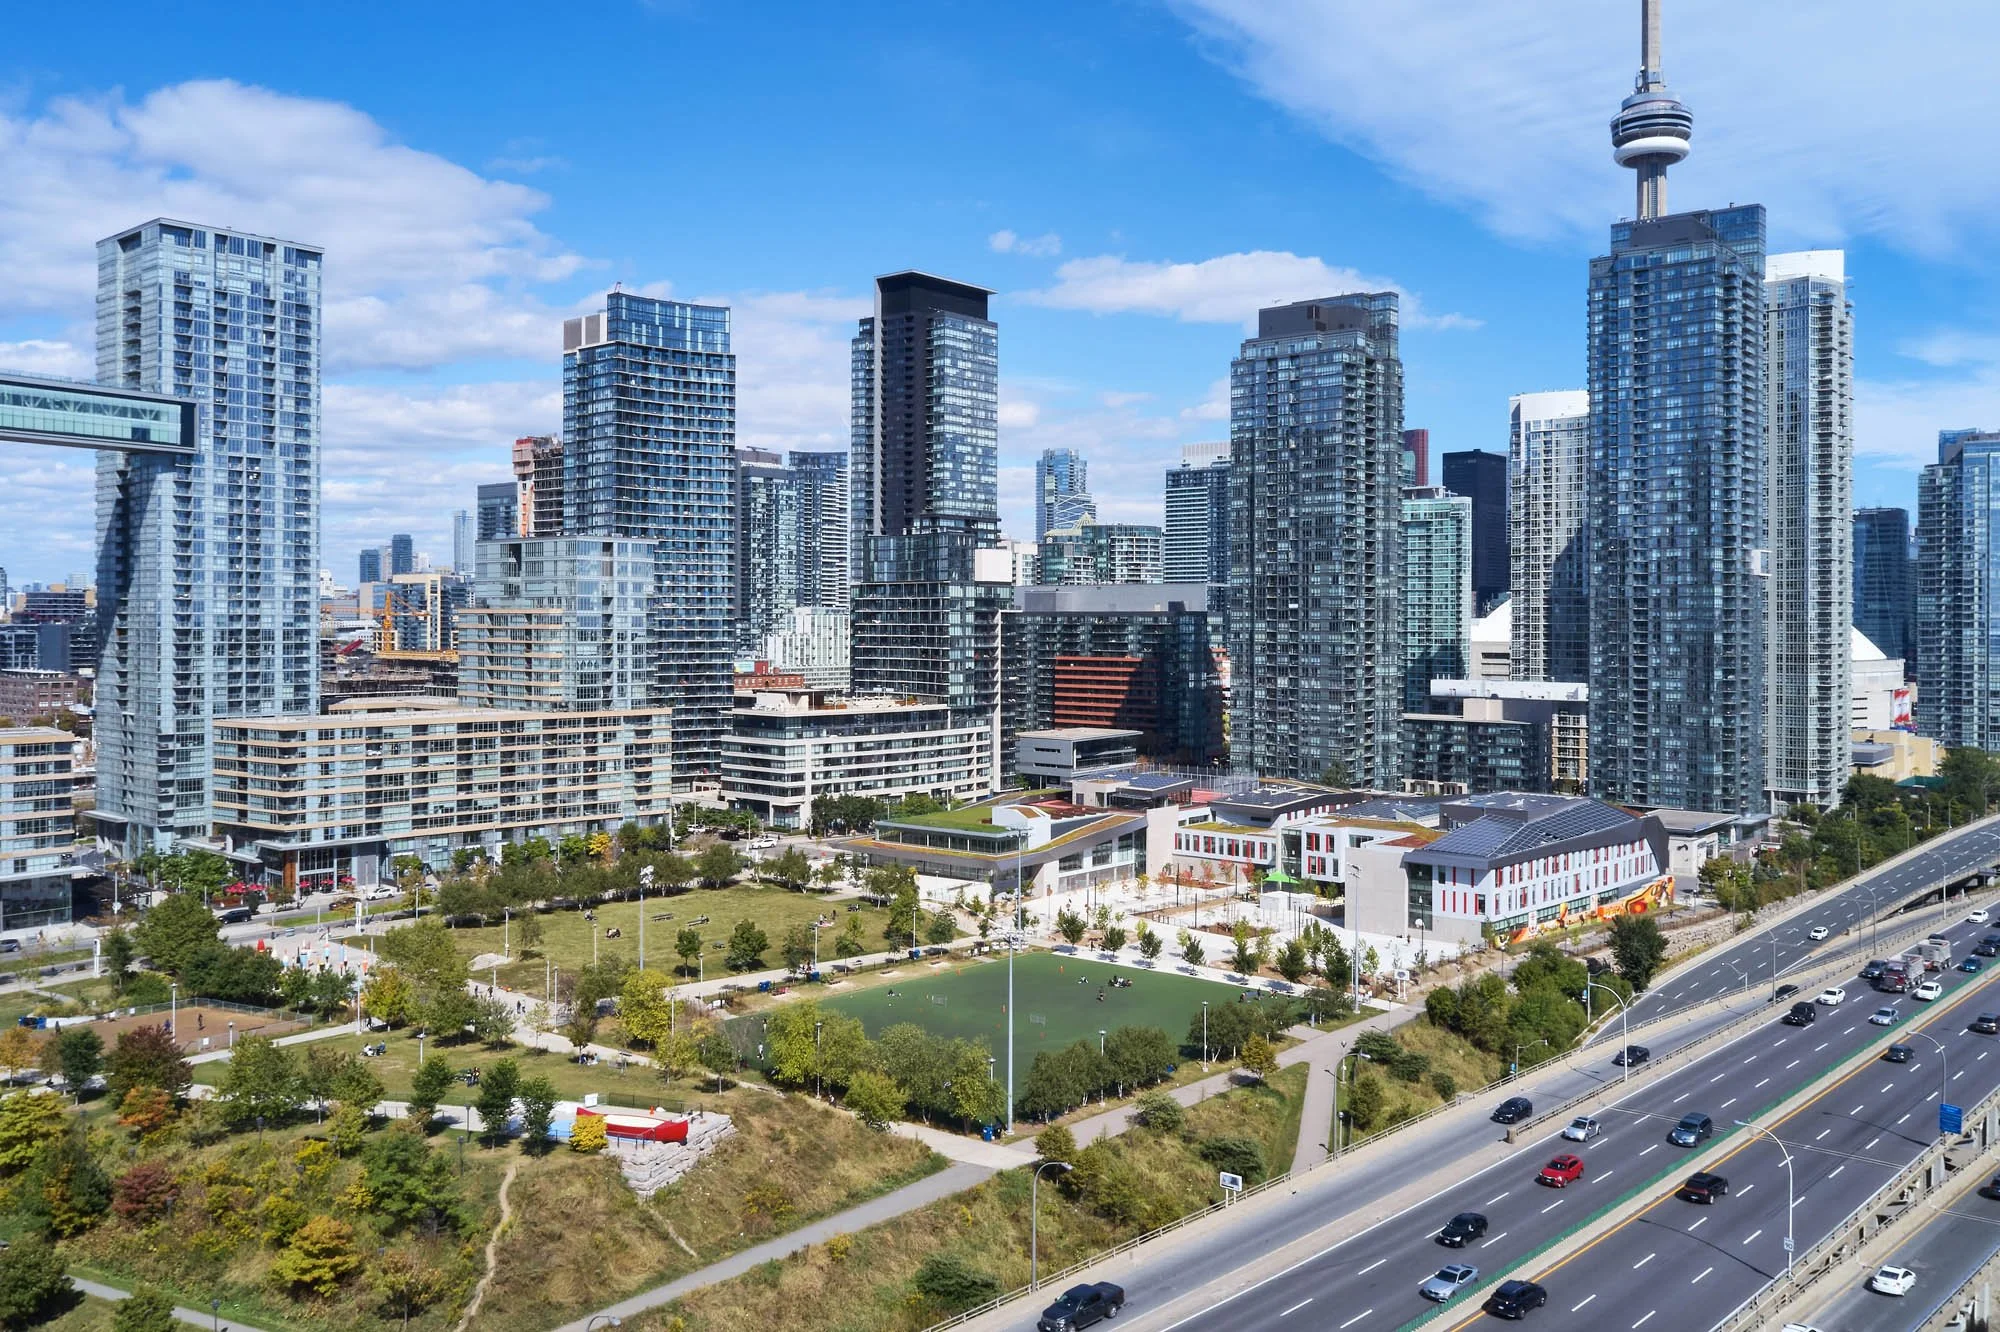
This $65 million dollar campus in Toronto is a community space with a green roof & solar panels!
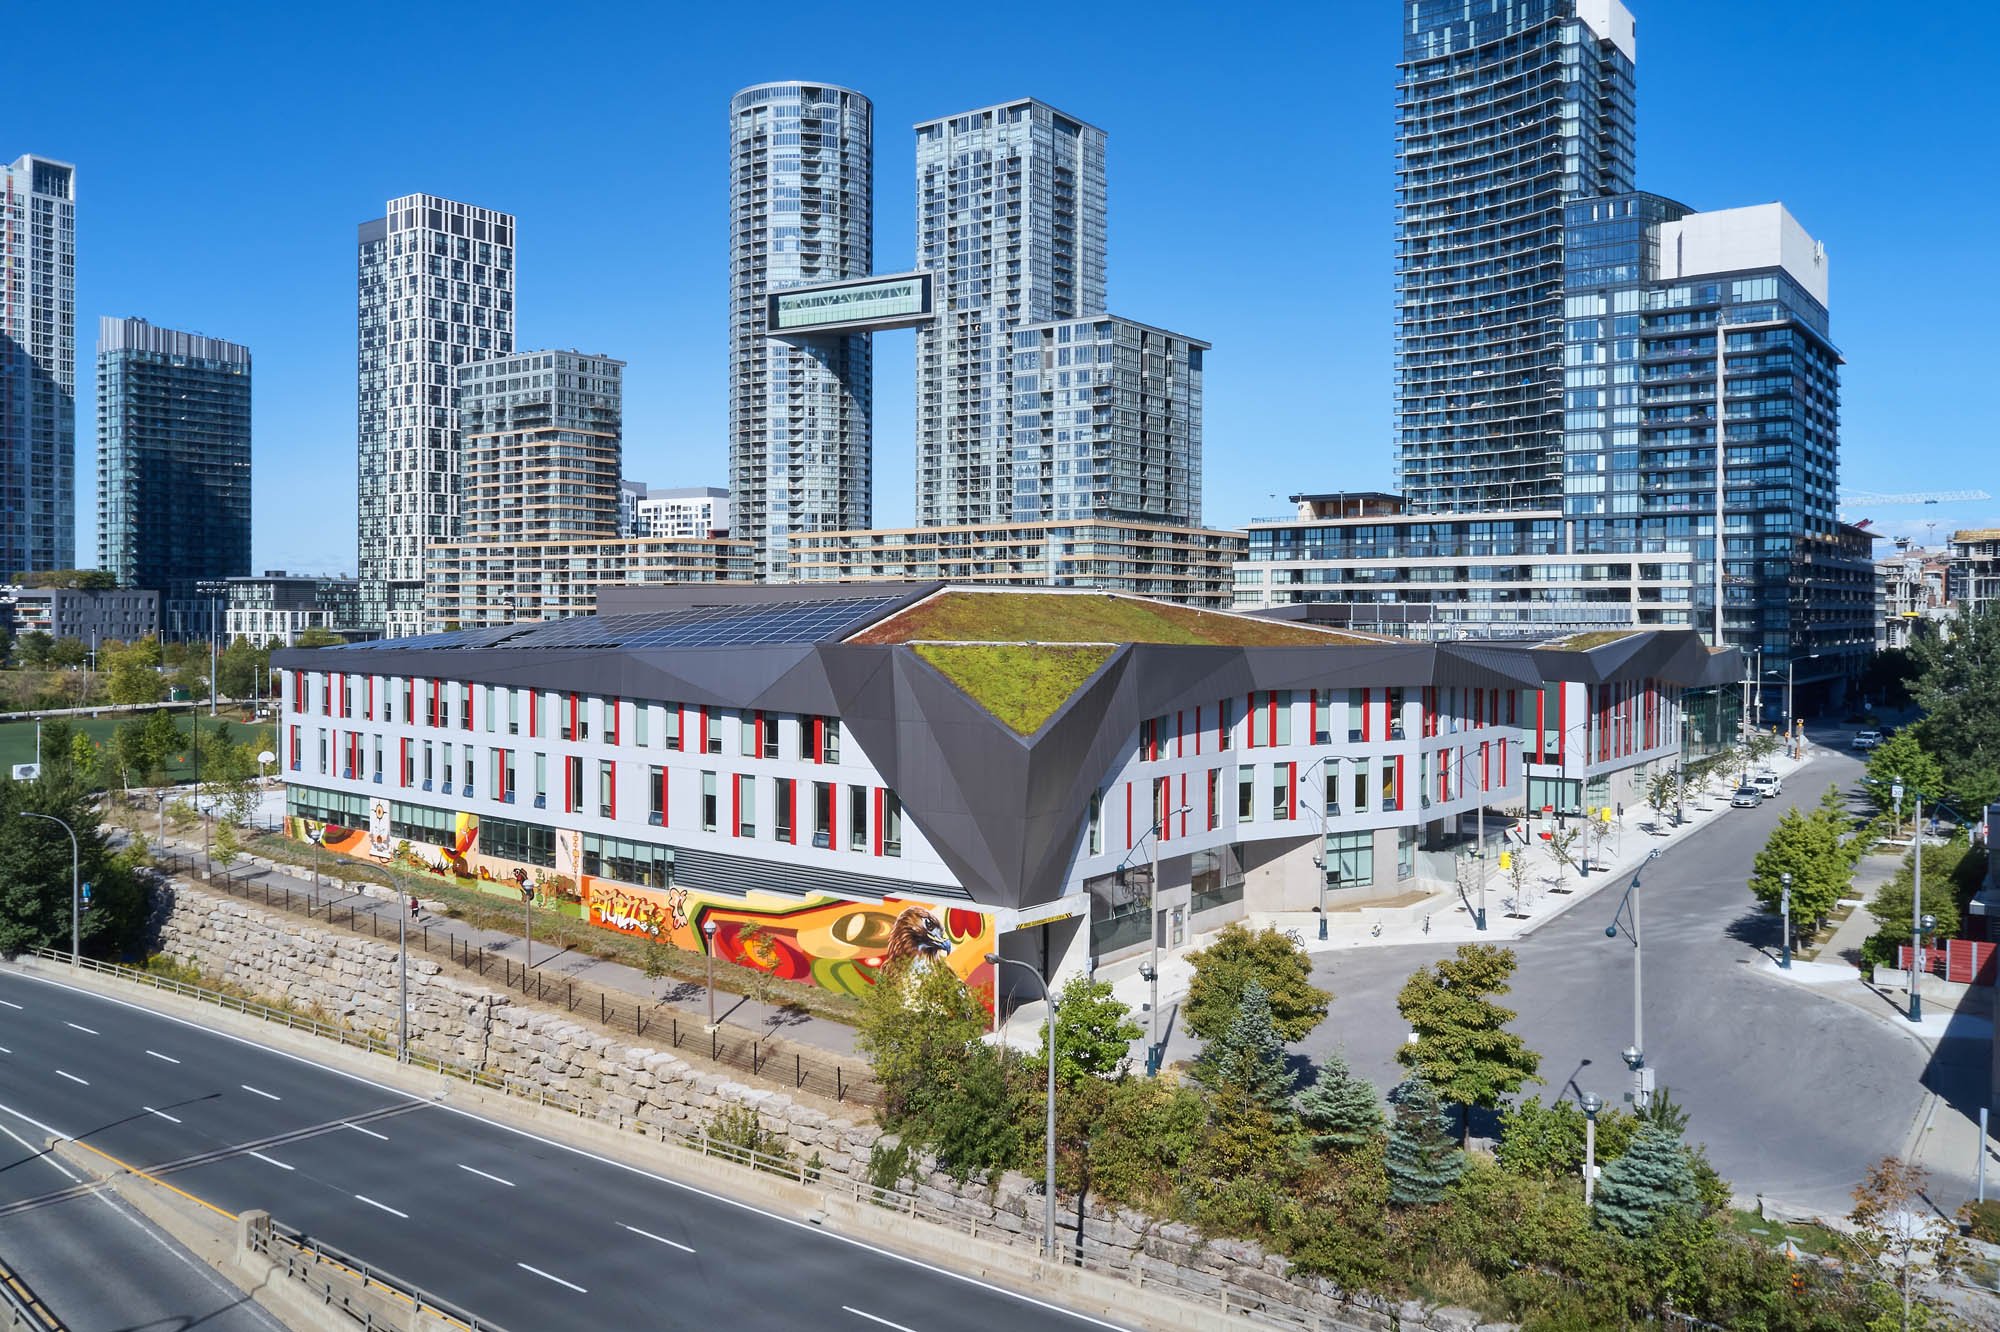
Downtown Toronto and the city’s students just got a green upgrade in the form of a $65 million dollar project called Canoe Landing Campus! This structure is now a social nexus that acts as a community recreation center as well as an educational institute divided into public and Catholic elementary schools plus a childcare center – all of that under one gigantic green roof! ZAS Architects designed the campus to provide a much-needed social infrastructure to CityPlace which is one of the city’s most populated residential developments with over 20,000 residents. So a facility the size of Canoe Landing Campus was needed to cater to everyone while also being functional. Given the scale of the campus, it was important to make it energy-efficient and therefore the team added solar panels that generate 10% of the building’s total energy needs – a small start with the potential to grow a lot more!
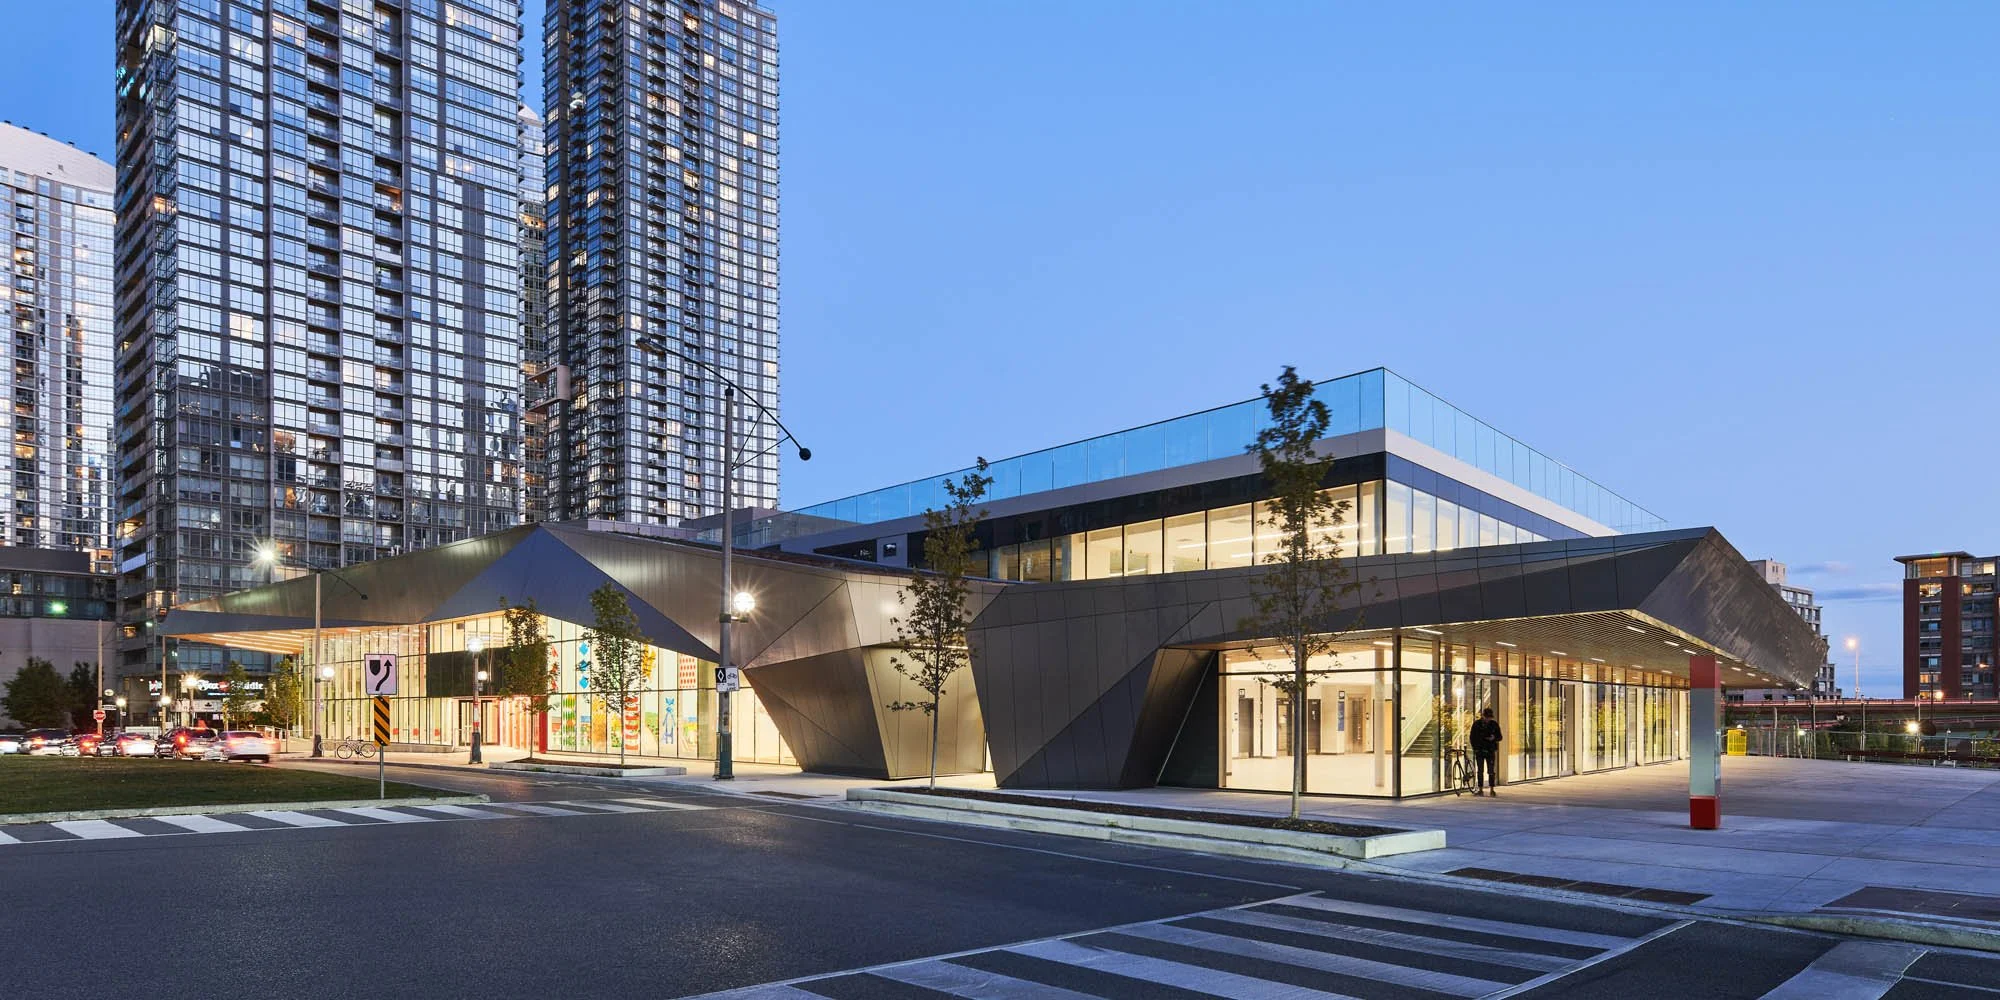
At Canoe Landing Campus in Toronto, the green roof becomes a fifth facade
“A lot of Program, One Canoe”
Situated in downtown Toronto’s sprawling CityPlace residential district, Canoe Landing Campus is a mixed-use complex that brings life and a spot of color to a 3.3-acre lot that had sat empty for years. The $65 million, 158,893-square-foot compound introduces vertical community in a drastically different manner than the tall, blue-gray towers that have dominated the neighborhood since the late-1980s.